Browse categories
Explore
Fiverr Pro
English
$
USD


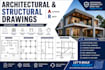
If you're looking for accurate, detailed, and professional architectural or structural drawings for your residential, commercial, or industrial project, you've come to the right place.
I specialize in creating high-quality 2D drawings and 3D models using AutoCAD and Autodesk Revit, ensuring every project is clear, organized, and tailored to your requirements.
My Services Include:
Architectural Floor Plans
Structural Drawings
Foundation Plans
Beam & Column Layouts
Roof Plans
Elevations & Sections
Construction Drawings
Existing & Proposed Plans
AutoCAD Drafting
Revit BIM Modeling
PDF or Sketch to CAD Conversion
2D Drawings & 3D Models
Why Choose Me?
Accurate and professional drawings
Fast turnaround time
Clean and organized CAD files
Excellent communication
Source files included
Revisions according to your selected package
Deliverables:
Please contact me before placing your order so we can discuss your project scope, drawing requirements, and timeline. I am committed to delivering reliable, high-quality architectural and structural drafting services that meet your expec
Fiverr does not screen freelancers in this category. Please verify qualifications and discuss requirements with the freelancer before ordering, including any preferences regarding the use of AI tools.
podcast cover
Languages
What do you need to get started?
Please send your sketches, PDF drawings, dimensions, site plans, existing CAD files, reference images, or any project specifications you have. The more information you provide, the more accurate the final drawings will be.
Which software do you use?
I primarily use Autodesk AutoCAD and Autodesk Revit to create professional architectural and structural drawings. Files are delivered in DWG, RVT, and PDF formats.
Can you convert hand sketches or PDFs into CAD drawings?
Yes. I can accurately convert hand sketches, scanned drawings, and PDF files into clean, professional AutoCAD or Revit drawings.
Do you create 3D models and renderings?
Yes. I can create detailed 3D models and realistic renderings based on your selected package or as an additional service.
Can you revise my drawings if changes are needed?
Absolutely. Revisions are included according to your selected package, and I work closely with you to ensure the final drawings meet your requirements.
Are your drawings permit-ready?
I provide detailed drafting and construction drawing packages based on your project specifications. If your local authority requires drawings to be reviewed, approved, or stamped by a licensed architect or structural engineer, that approval must be obtained separately where required.
