Browse categories
Explore
Fiverr Pro
English
$
USD


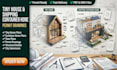
Are you planning to build a tiny house or shipping container home? I provide professional permit-ready architectural drawings designed for homeowners, builders, contractors, and developers who need accurate plans for construction and city permit approval.
Whether you're building an off-grid tiny home, a modern container house, or a custom small home, I will prepare detailed architectural drawings tailored to your project requirements.
Services Included
Tiny House Floor Plans
Shipping Container Home Plans
Site Plans
Building Elevations
Building Sections
Foundation Plans
Roof Plans
Structural Details
Construction Details
Permit Drawings
PDF & DWG Files
Why Choose Me?
Permit-Ready Drawings
Professional CAD Drafting
Accurate Architectural Plans
Fast Delivery
High-Quality PDF & DWG Files
Excellent Communication
Perfect For
Tiny Houses
Shipping Container Homes
Backyard Guest Houses
ADUs (Accessory Dwelling Units)
Vacation Cabins
Off-Grid Homes
Please contact me before placing your order so we can discuss your project requirements and recommend the best package.
I look forward to helping you bring your tiny home or container home project to life with professional architectural drawings.
Fiverr does not screen freelancers in this category. Please verify qualifications and discuss requirements with the freelancer before ordering, including any preferences regarding the use of AI tools.
AutoCAD Drafting Specialist
Languages
What do you need to get started?
Please send your sketch, dimensions, photos, existing plans, survey, or any reference materials related to your project.
Can you prepare permit-ready drawings?
Yes. I create professional permit-ready architectural drawings based on your project requirements. If your local building department has specific permit requirements, please share them before we begin.
Can you design both tiny houses and shipping container homes?
Yes. I prepare architectural drawings for tiny houses, single-container homes, multi-container homes, cabins, ADUs, and other small residential buildings.
What file formats will I receive?
Depending on your package, you can receive PDF, DWG, DXF, JPG, or PNG files.
