Browse categories
Explore
Fiverr Pro
English
$
USD

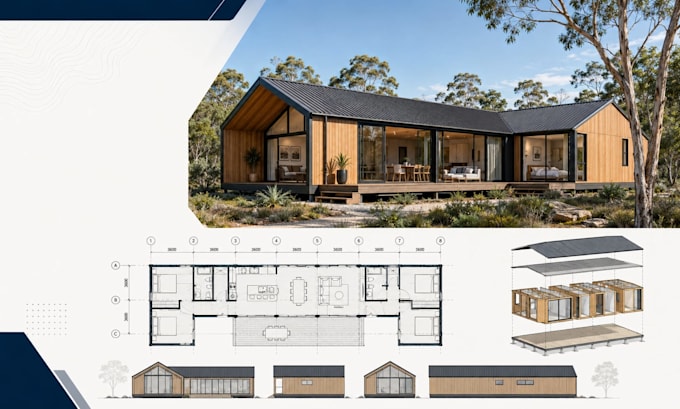
Need a practical, buildable modular or prefab home design for an Australian project?
I will create clear modular home plans and construction documentation tailored to your brief, site conditions, preferred construction system, and offsite manufacturing needs. My service is ideal for homeowners, developers, builders, and prefab manufacturers seeking efficient layouts and coordinated drawings for modular, panelised, volumetric, or kit home projects.
I use Design for Manufacture and Assembly (DfMA) thinking to help make the design easier to fabricate, transport, assemble, and build. You can receive concept floor plans, architectural drawings, modular layout coordination, elevations, sections, schedules, and construction focused documentation based on your selected package.
What I can provide:
Fiverr does not screen freelancers in this category. Please verify qualifications and discuss requirements with the freelancer before ordering, including any preferences regarding the use of AI tools.
Modular and Prefab Architecture Specialist Australia
Languages
