Browse categories
Explore
Fiverr Pro
English
$
USD
Fire Evacuation and Egress Plan Specialist
Hi, I am Chris Zephyr, a professional floor plan and safety plan specialist.
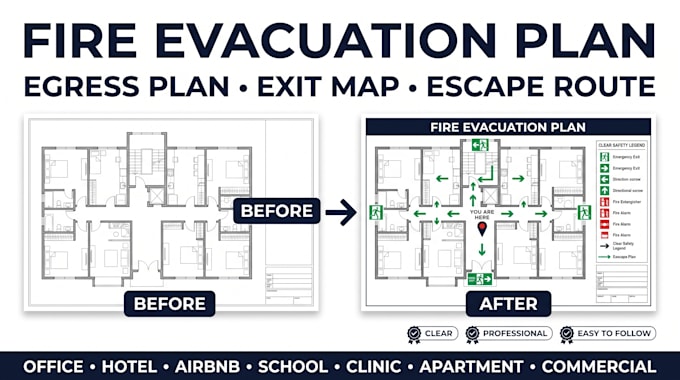
Need a clear and professional fire evacuation plan, emergency exit map, or egress plan for your property? I can help.
I create customized evacuation and fire escape plans for:
My service can include emergency exits, escape routes, directional arrows, You Are Here markers, fire extinguisher locations, assembly points, room labels, safety symbols, and clear legends based on the information you provide.
You can send me a floor plan, CAD file, PDF, image, sketch, or measurements, and I will transform it into a clean, easy-to-understand evacuation diagram.
Deliverables: High-resolution PDF, PNG/JPG, and editable/source files where applicable.
Please provide your building details, location/jurisdiction, existing layout, required safety information, and any specific standards or reference examples before ordering.
Contact me today and let's create a professional evacuation plan for your property.
Building type:
Residential
•
Commercial
•
Office & workspace
Software:
AutoCAD
•
Revit MEP
•
MEPworx / Autosprink
Please inform the freelancer of any preferences or concerns regarding the use of AI tools in the completion and/or delivery of your order.
