Browse categories
English
$
USD
Connect to your AI


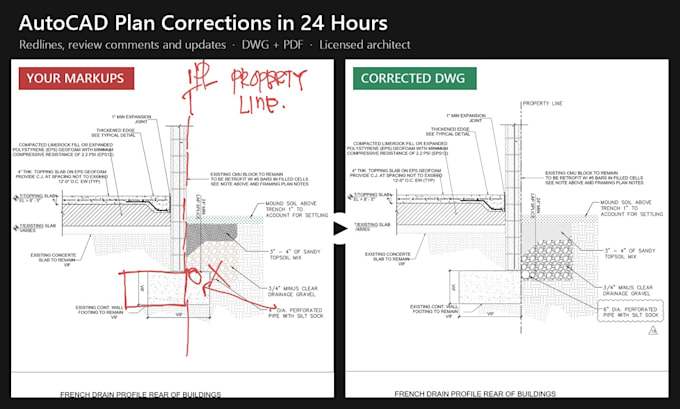
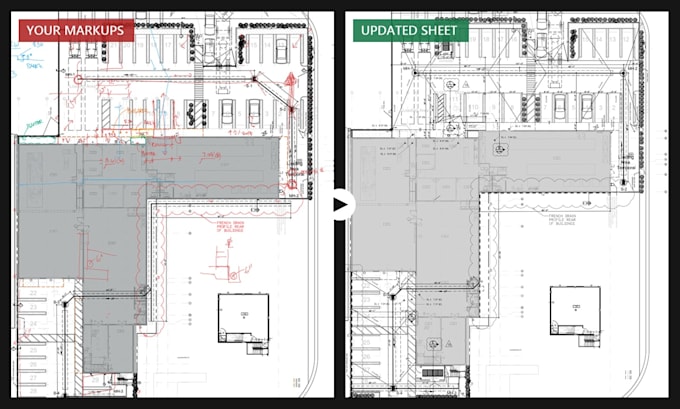
Need your plans corrected, or new plans drawn? I'm a licensed architect: I pick up every redline and review comment on your drawings, and I draft new floor plans, site plans and elevations. I work in AutoCAD (DWG) or directly on your PDF, usually the same day.
What I do:
What you get:
Experience: architectural and civil sheets for projects in Miami, FL, and master plans in Colombia.
How it works:
Drafting service only: stamps and engineering calculations are not included.
Fiverr does not screen freelancers in this category. Please verify qualifications and discuss requirements with the freelancer before ordering, including any preferences regarding the use of AI tools.
Licensed Architect, High end AI Architectural Renders in 24 hours
Languages
What files do you need?
For corrections: the DWG files plus the marked-up set, scans or photos of the redlines, or the review comments. For redrawing: the clearest PDF, scan or sketch you have, with known dimensions or scale.
What if a markup is unclear?
I flag it in the change log with a question and, if it's quick, I message you before delivery. I never guess.
Can you keep my CAD standards?
Yes. I keep your layers, text and dimension styles, title block and sheet numbering, in imperial or metric units.
My project is bigger than the package. What do I do?
Message me with your files and I send you a custom offer. Extra sheets or drawings are $10 each.
Do you stamp or sign drawings?
No. This is a drafting service; the architect or engineer of record reviews and stamps the drawings.
How fast is delivery?
Usually about 4 hours. The official delivery time is 24 hours (2 days for the Full Set).
Which AutoCAD version do you deliver?
Any version you need, plus a PDF set ready to print or submit.
Can I see a free sample first?
Yes. Message me before ordering with your files and I'll redraw a small part or pick up a few markups for free here in the Fiverr chat, sent as an image. The full DWG and PDF come with the order.