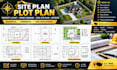
I will site plan plot plan property layout permit drawing civil site plan autocad plans

C
chrishiggins28
C
chrishiggins28
Chris Higgins

About this gig

 I provide detailed CAD based site plan documentation for new construction, additions, renovations, garages, decks, patios, sheds, ADUs, driveways, parking areas & commercial properties


SERVICE PROVIDED

  • Site Plan Drawing Property boundaries, building footprint, dimensions, setbacks, access & existing/proposed site features
  • Plot Plan Building placement, property lines, setbacks, driveways & relevant site information
  • Permit Site Plan Organized site documentation prepared around the requirements provided for the applicable jurisdiction
  • Property Layout Existing and proposed structures, site improvements & property relationships
  • Parking & Driveway Plans Parking spaces, driveway locations, access routes & circulation layouts
  • Utility Layouts Available water, sewer, electrical & other utility information.
  • Grading & Drainage Plans Site grading & drainage documentation where suitable project information is provided
  • AutoCAD Site Drafting Conversion of surveys, PDFs, sketches & measurements into clean CAD drawings


WHY CHOOSE MY SERVICE

Multi-State Project Support Projects can be considered in Texas, Florida, California, Arizona, Georgia, North Carolina, South Carolina & other U.S Locations

Delivery style preference

Please inform the freelancer of any preferences or concerns regarding the use of AI tools in the completion and/or delivery of your order.

Get to know Chris Higgins

Chris Higgins

Architectural Structural Site MEP BIM Design and Construction Drawings

  • FromUnited Kingdom
  • Member sinceSep 2026
  • Avg. response time1 hour
  • Languages

    English
I’m a professional architectural & structural design specialist providing detailed building documentation for residential and commercial projects across the U.S. My services include 2D floor plans, architectural drawings, structural floor plans, foundation & framing plans, site & plot plans, permit drawings, MEP design, HVAC, electrical, plumbing and Revit BIM modeling. I support homeowners, contractors, builders, developers & design professionals with accurate, organized project documentation for locations including Texas, Florida, California, Arizona, Georgia, North Carolina & South Carolina