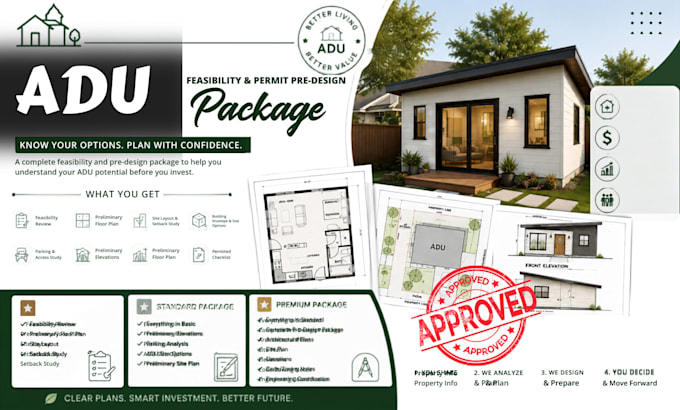
I will create an adu feasibility and permit predesign package for your property

C
chrismorgan88
C
chrismorgan88
Chris

About this gig

Planning to build an ADU (Accessory Dwelling Unit) but not sure what can fit on your

property?


I will create a professional ADU feasibility and permit pre-design package to help you understand your property's development potential before moving into full permit and engineering work.


What I can provide:


  • ADU feasibility study
  • Preliminary ADU floor plans
  • Site layout and setback study
  • Building envelope analysis
  • ADU size and layout options
  • Parking and access planning
  • Preliminary elevations
  • Zoning and planning notes
  • Preliminary site plans
  • Professional AutoCAD/Revit drawings


Whether you are a homeowner, builder, contractor, or real estate investor, I will provide clear and organized drawings tailored to your project information.


Send me your property details, and let's explore your ADU possibilities.

Delivery style preference

Please inform the freelancer of any preferences or concerns regarding the use of AI tools in the completion and/or delivery of your order.

Get to know Chris

Chris

LICENSE ARCHITECT AND PROFESSIONAL ENGINEER, PE STAMP AND PERMIT PLAN

  • FromUnited States
  • Member sinceAug 2026
  • Avg. response time1 hour
  • Languages

    English, Spanish, French, German
Licensed Architect and Professional Engineer providing permit-ready architectural, structural, civil, and MEP plans with PE stamp coordination. I deliver accurate construction drawings, site development plans, grading and drainage plans, engineering documentation, CAD drafting, and permit plan packages tailored to local requirements. I focus on quality, code-conscious design, fast turnaround, and clear communication to help clients move smoothly through the permit process.