Browse categories
Explore
Fiverr Pro
English
$
USD

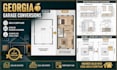
Looking to convert your garage into a legally permitted living space, apartment, or accessory dwelling unit (ADU) in Georgia? You have found the perfect gig.
Converting a garage requires more than just adding walls; Georgia municipalities require detailed proof of proper insulation, ceiling heights, emergency exits, and utility distribution. I specialize in drafting architectural floor plans and interior elevations that seamlessly transition unconditioned spaces into fully legal, code-compliant living areas. With my professional stamp, your submittal set will carry the necessary credentials for smooth municipal acceptance.
What I offer in this gig:
Whether your project is located in metro Atlanta, Savannah, or Augusta, I design layouts that maximize your propertys square footage while complying perfectly with the IRC.
Fiverr does not screen freelancers in this category. Please verify qualifications and discuss requirements with the freelancer before ordering, including any preferences regarding the use of AI tools.
Building Designer Architectural Plans Construction Drawings Revit
Languages
Why does the Basic package not include any drawings?
Converting a garage in Georgia can heavily depend on strict zoning laws and ADU regulations. The Basic package allows me to verify if your municipality legally allows the conversion before you invest heavily in design work.
Will your drawings include a professional stamp?
Yes. For Standard and Premium packages, I provide professional stamped drawings to show your Georgia building inspector that the design adheres to structural and residential building codes.
Can you help if the city requests plumbing updates?
Yes, if the local code authority issues a correction notice regarding the plumbing or electrical layout, I will update the drawing files to match their requests.
