Browse categories
Explore
Fiverr Pro
English
$
USD




HELLO AND WELCOME,
An ADU is not simply an additional living space; it is a coordinated building system where architectural layouts, foundation support, structural load paths, and framing connections must work together to achieve a buildable design.
I specialize in preparing detailed Accessory Dwelling Unit (ADU) permit plans, foundation layouts, framing plans, and structural drafting documentation for new detached ADUs, attached units, garage conversions, and residential additions.
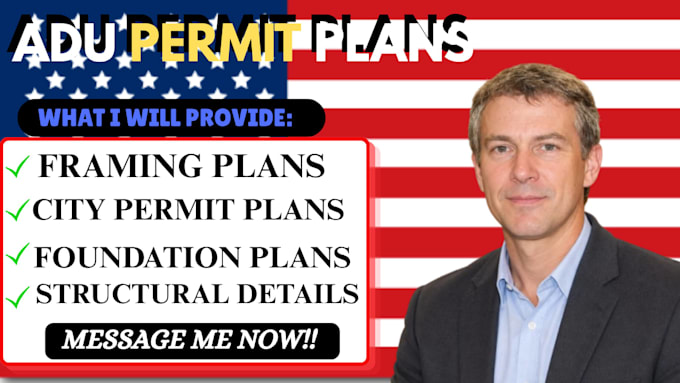
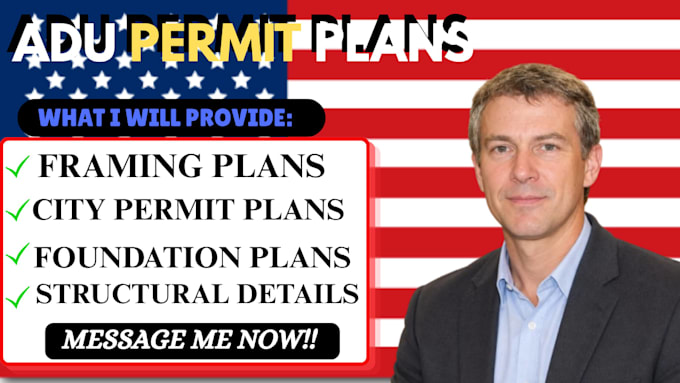
WHAT I WILL PROVIDE:
WHY CHOOSE ME?
MESSAGE ME BEFORE ORDERING! Send your project details, sketches, and local permit requirements to receive a customized quotation.
Fiverr does not screen freelancers in this category. Please verify qualifications and discuss requirements with the freelancer before ordering, including any preferences regarding the use of AI tools.
Architectural Design
Languages
Can you prepare plans for detached and attached ADUs?
Yes. I can prepare drafting documentation for detached ADUs, attached units, garage conversions, and residential additions.
Do you include foundation and framing plans?
Yes. Foundation and framing drawings are available depending on the selected package and agreed project scope.
Can you prepare drawings for city permit submission?
Yes. I can prepare coordinated documentation based on your local jurisdiction's submission requirements. Additional professional approvals may be required.
Do you provide editable CAD files?
Yes. Editable source files can be included depending on your selected package.
Can you revise drawings after city plan check comments?
Yes. Permit correction drawings and plan check response documentation can be provided as an additional service.