Browse categories
Explore
Fiverr Pro
English
$
USD
Licensed Structural And MEP Engineer
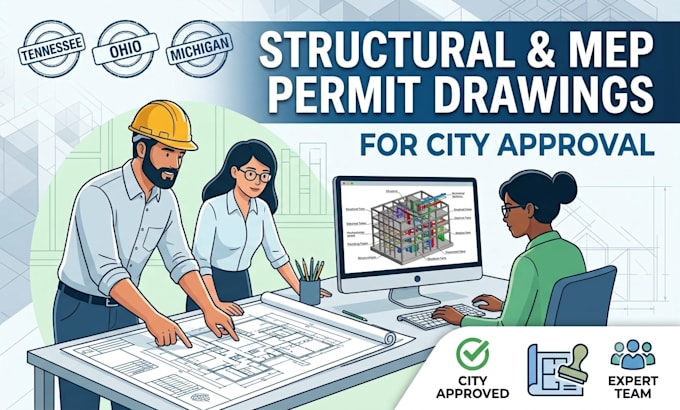
Need permit-ready structural and MEP drawings for your residential or commercial project? Youre in the right place! I provide professional structural engineering, MEP, HVAC, and construction drawings designed to meet USA building codes and local permit requirements in Tennessee, Ohio, and Michigan.
Whether you are building a new home, addition, garage, ADU, remodel, or commercial project, I create accurate and detailed plans that help simplify the city approval and construction process.
My services include:
Why choose me?
Please contact me before placing your order so we can review your project scope and select the best package for your needs.
Project scale:
Building complex
Building type:
Residential
•
Commercial
•
Industrial
Material speciality:
Concrete
•
Steel
Please inform the freelancer of any preferences or concerns regarding the use of AI tools in the completion and/or delivery of your order.
