Browse categories
Explore
Fiverr Pro
English
$
USD
Prfessional Architect and Designer
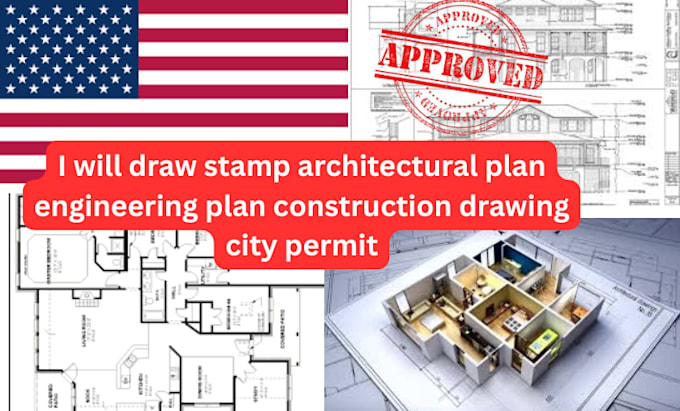
Do you need accurate and professional architectural drawing services for your project, construction drawing, or city permit approval?
I provide professional architectural drafting and CAD drafting services, transforming your ideas, sketches, or PDFs into precise architectural plans and engineering plans ready for construction. From detailed floor plans and accurate site plans to complete construction drawings, I deliver high-quality designs prepared for city permit submission and smooth permit approval.
Using professional AutoCAD drawing tools, I create clean, organized, and reliable plans suitable for builders, engineers, and approval authorities.
MY SERVICE INCLUDE:
Send me your sketch, idea, or existing plan, and I will transform it into a professional architectural drawing ready for construction or approval.
Project scale:
Building
Building type:
Residential
•
Commercial
•
Office & workspace
Material speciality:
Concrete
•
Steel
Please inform the freelancer of any preferences or concerns regarding the use of AI tools in the completion and/or delivery of your order.
What do you need to start my project?
I need your sketch, dimensions, reference images, or existing plans (PDF/JPG/CAD).
Are drawings suitable for city permit submission?
Yes, I prepare permit drawing and city permit documentation based on provided requirements.
Can you redraw my old floor plan?
Yes. I can professionally redraw floor plan files into clean AutoCAD drawings.
Do you provide construction drawings?
Yes, I create detailed construction drawing and engineering drawing layouts.
Which software do you use?
I use professional AutoCAD drawing tools and CAD drafting standards.