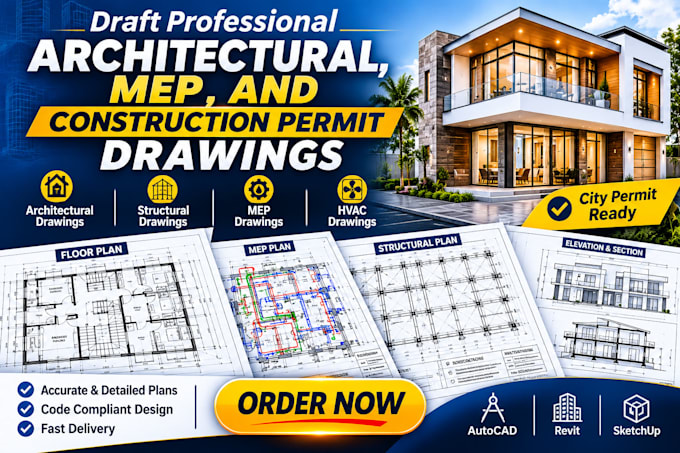
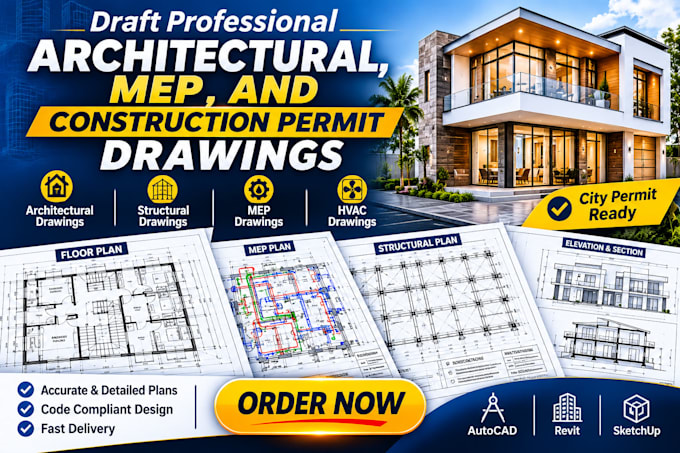
I will draft architectural, mep, and construction permit drawings

C
christiaan_001
C
christiaan_001
Arch Dan

About this gig


I'm a professional Architectural Designer with years of experience specializing in AUTOCAD DRAFTING, PERMIT DRAWINGS, HOUSE DESIGN, INTERIOR, and EXTERIOR DESIGN, 3D RENDERING, ARCHITECTURAL DRAWINGS, FLOOR PLANS, SITE PLANS, MEP PLANS, and all types of works related to civil, architecture, MEPand construction engineering according to the standards of the USA, UK, Canada, Australia, UAE, Qatar, Kuwait, and Saudi Arabia. Whether you need to convert or redraw PDFs, sketches, blueprints, or images, I can deliver high-quality designs in AutoCAD, Revit, SketchUp, and 3ds Max.


WHAT I OFFER

  • Architectural Permit Drawings
  • Structural Design & Structural Drawings
  • Space Planning
  • Site Plan
  • Excavation Plan
  • Foundation Plan
  • Elevation Plan
  • Floor Plan Design 2D & 3D
  • Roof Plan
  • Section Details
  • Electrical Plan
  • Plumbing Plan
  • HVAC Plan
  • Framing Plan
  • Ceiling Joist Plan
  • Floor Joist Plan
  • Rafter Plan
  • Septic Tank Details
  • Connection Details
  • Door and window Schedule
  • Furniture Details
  • Detailed Interior Elevations
  • Convert PDF, JPG, BLUEPRINT, and SKETCH into AUTOCAD


MY SERVICES

  • 100 % Client's Satisfaction
  • Flexible Price
  • On-Time Delivery
  • Quality Work


ORDER NOW!!!

Service verification and delivery style preference

Fiverr does not screen freelancers in this category. Please verify qualifications and discuss requirements with the freelancer before ordering, including any preferences regarding the use of AI tools.

Get to know Arch Dan

Arch Dan

Architectural Drafter and Engineer

  • FromUnited Kingdom
  • Member sinceNov 2026
  • Languages

    English, French, Spanish, German
Hello I am a professional architect with specialization in designing architectural floor plans, permit drawings, and technical drafting for residential and commercial projects. I have been working in this field for over 7 years. I specialize in converting sketches, blueprints, and rough concepts into clean, submission-ready documentation, with careful attention to accuracy, code compliance and technical clarity. Every project reflects the same standard, refined, reliable and ready for submission or contractor use. Message me to get started now!

Other Architecture & Interior Design Services I Offer