Browse categories
Explore
Fiverr Pro
English
$
USD


Hello
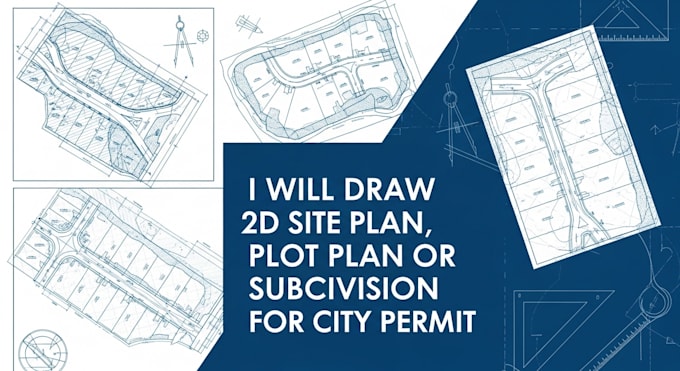
Are you planning to subdivide land for residential or commercial development? I provide accurate, detailed, and regulation-compliant subdivision plans that help turn your vision into a clear, build-ready layout.
What I Offer:
Each plan is carefully designed to meet local planning standards while maximizing land use efficiency and project value.
Why Choose Me?
I focus on accuracy, functionality, and smart land planning to help your project move forward smoothly.
Ready to get started? Send me your land details today, and lets create a professional subdivision plan tailored to your needs!
Please inform the freelancer of any preferences or concerns regarding the use of AI tools in the completion and/or delivery of your order.
architecture
Languages
What information do you need to start the subdivision plan?
I need the land survey (PDF/DWG), total land size, location, zoning details, desired number of lots, and any specific requirements.
Do you follow local zoning and planning regulations?
Yes, I design plans based on the zoning information you provide to ensure compliance with local regulations.
What file formats will I receive?
You will receive high-quality PDF files and editable CAD/source files, depending on your selected package.
Can you modify or revise the design?
yes, revisions are included according to the package you choose to ensure your satisfaction.
How long does it take to complete a subdivision plan?
Delivery time depends on project size and package, typically between 3–10 business days.
Can you design both residential and commercial subdivisions?
Yes, I can create subdivision plans for residential, commercial, or mixed-use developments.