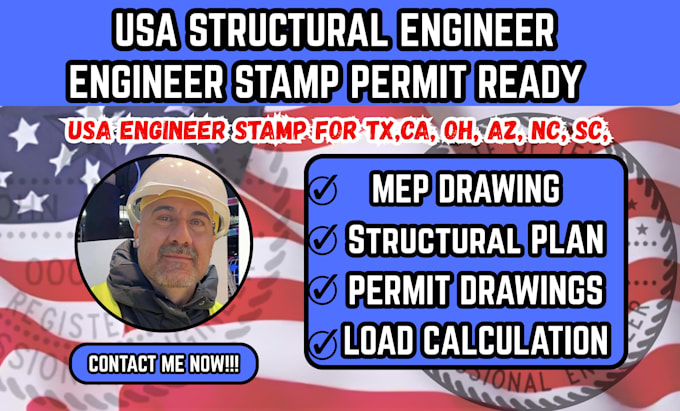
I will provide adu drawing, adu stamp, structural engineer stamp for permit approval

C
christiankamm
C
christiankamm
Kammerer C

About this gig

Need professional ADU drawings and structural documentation for your permit application? I can help prepare clear and detailed plans based on your project requirements and local jurisdiction guidelines.


I can assist with ADU floor plans, elevations, sections, site plans, foundation plans, framing plans, structural layouts, and permit documentation. Where a professional seal or stamp is required, the work can be submitted for review and sealing by an appropriately licensed professional in the applicable jurisdiction.


WHAT YOU WILL PROVIDE:

  • Existing architectural drawings or sketches
  • Property/site information and dimensions
  • Project scope and design requirements
  • Local permit or jurisdiction requirements
  • Any existing structural documents, if available


WHAT YOU WILL GET:

  • Detailed ADU floor plans
  • Elevations and building sections
  • Foundation and framing drawings
  • Structural layouts and details
  • Permit-ready drawing organization
  • Clear, professional PDF drawings


Please contact me before ordering so I can review your project details and confirm the required scope of work.

Service verification and delivery style preference

Fiverr does not screen freelancers in this category. Please verify qualifications and discuss requirements with the freelancer before ordering, including any preferences regarding the use of AI tools.

Get to know Kammerer C

Kammerer C

Professional Structural, Garage Conversion, MEP and Permit Ready CAD Drawings

  • FromUnited States
  • Member sinceMar 2025
  • Avg. response time3 hours
  • Languages

    English
I’m Kammerer C, a professional Architectural Designer serving clients across all 50 U.S. states. I specialize in permit-ready residential and commercial plans, including custom homes, remodels, additions, ADUs, garages, floor plans, elevations, sections, foundation plans, and construction documents. I provide accurate, functional, and code-conscious designs tailored to each project’s requirements. With attention to detail, clear communication, and reliable delivery, I help homeowners, contractors, builders, and developers turn their ideas into professional architectural plans.