Browse categories
Explore
Fiverr Pro
English
$
USD

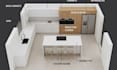
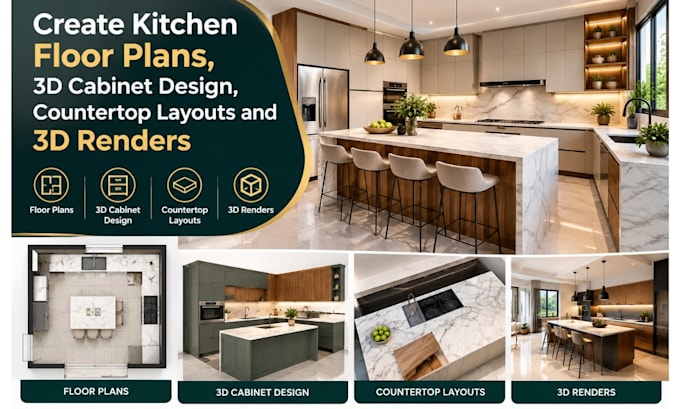
Need a professional kitchen floor plan and realistic 3D kitchen design before starting your renovation? Poor layouts, unsuitable cabinets, and mismatched countertops can lead to costly mistakes.
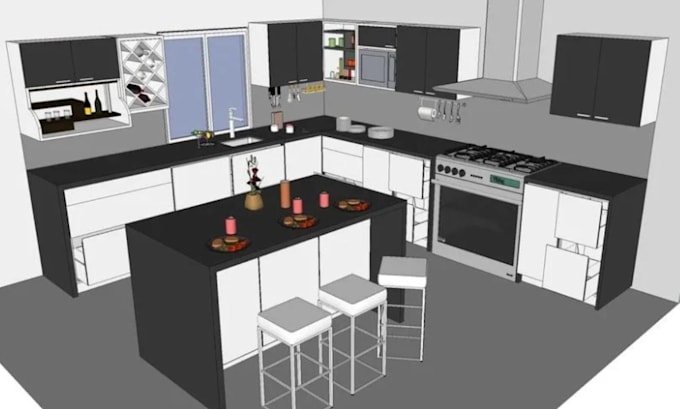
I create functional kitchen layouts and detailed 3D visualizations to help you explore your space, cabinetry, finishes, and countertop arrangement before making decisions.
My kitchen design services include:
Using tools such as SketchUp, AutoCAD, 3ds Max, V-Ray, Blender, and Enscape, I develop visual concepts tailored to your needs.
Whether you're planning a kitchen renovation, a new home, or a property makeover, let's turn your ideas into a clear, visually appealing kitchen concept.
Message me before ordering if your project requires a custom scope, or choose a package that fits your needs.
Fiverr does not screen freelancers in this category. Please verify qualifications and discuss requirements with the freelancer before ordering, including any preferences regarding the use of AI tools.
Visualize your dream interior with realistic 3D designs
Languages