Browse categories
Explore
Fiverr Pro
English
$
USD

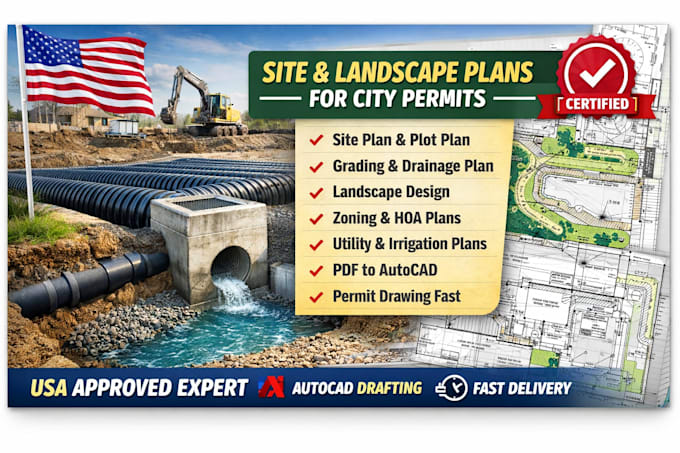
Need professional site plan or landscape plan for city permit approval USA? I deliver fast accurate autocad drawings for residential and commercial projects following zoning and permit requirements.
My Services but not limited:
I focus on accuracy speed and USA permit standards to help you get approval without delay. Message me now to start your project.
Please inform the freelancer of any preferences or concerns regarding the use of AI tools in the completion and/or delivery of your order.
site plan city permit usa landscape plan plot plan autocad permit drawing
Languages
Can you create site plan for USA city permit approval?
Yes I design site plans based on USA zoning codes and permit requirements for approval.
What files will I receive?
You will get PDF and AutoCAD files ready for submission and printing.
Can you redraw from sketch or old plan?
Yes I can convert hand sketch image or old PDF into professional permit drawing.
