Browse categories
English
$
USD
Connect to your AI
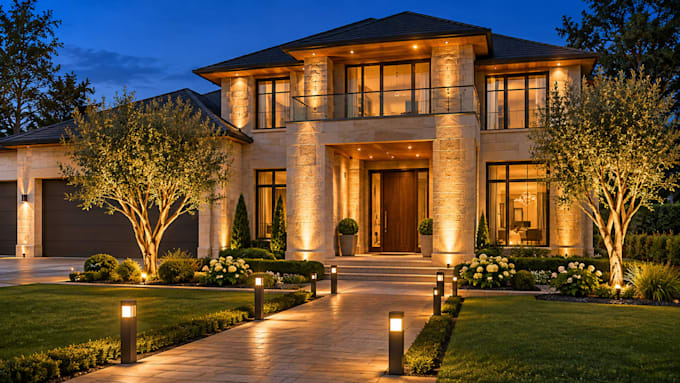
Want your building facade, garden pathways, and courtyard trees to stand out at night with controlled, glare-free architectural illumination?
I design calculated landscape and facade lighting layouts in DIALux evo and AutoCAD, backed by true-to-beam 3D evening renders.
What I do:
Model architectural facade grazing, column uplighting, and soffit accents in 2700K3000K warm white
Plan garden pathways, feature trees, water features, and terrace step lighting with dark-sky glare control
Run DIALux evo or Relux illuminance and vertical facade luminance checks
Tools:
DIALux evo, Relux, AutoCAD, SketchUp, Enscape, Photoshop.
You receive:
Scaled 2D site & facade lighting plan with aiming notes (PDF & DWG)
DIALux evo lux calculation report & false-color plot (PDF)
Exterior luminaire schedule & 3D twilight renders (JPG/PNG)
Why it works:
Using real IES photometric files ensures every beam spread, setback distance, and wattage is verified before trenching or mounting fixtures.
Message me with your site plan, facade elevations, and photos before ordering.
Please inform the freelancer of any preferences or concerns regarding the use of AI tools in the completion and/or delivery of your order.
Lighting Designer
Languages
What files do you need to start a facade or landscape plan?
A1: Please share your architectural site plan, building elevations (with cladding materials noted), planting or hardscape plan, and daytime photos of the property so tree heights and wall textures are modeled accurately.
Which input formats are accepted?
A2: AutoCAD DWG/DXF drawings, scaled architectural PDFs, Revit/SketchUp 3D models, and high-resolution site photos with key dimensions marked are all accepted
How do you prevent glare and light spill onto neighbors?
A3: I specify shielded optics, honeycomb louvers, asymmetric pathway distributions, and precise aiming angles in DIALux evo, aligning with CIE 150 obtrusive light guidelines and dark-sky best practices.
Can you use specific IES photometric files from my supplier?
A4: Yes. If you have preferred outdoor brands, upload their .IES or .LDT files and I will run the DIALux evo calculation directly with those exact luminaires. Otherwise, I use verified generic architectural equivalents.
How do revisions work on landscape and facade orders?
A5: Basic includes 2 revisions, Standard includes 3, and Premium includes 5. Revisions cover beam angle tweaks, fixture spacing adjustments, or color warmth changes inside the agreed area. Adding new structures or garden zones requires
