Browse categories
Explore
Fiverr Pro
English
$
USD


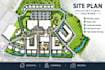
NEED A CLEAN, PROFESSIONAL SITE PLAN OR PROPERTY MAP FOR YOUR REAL ESTATE PROJECT?
I will create polished 2D site plans and property maps from your survey, PDF, CAD drawing, sketch, image, aerial reference, or existing property plan. I can transform complicated property information into a clear visual layout suitable for real estate listings, presentations, brochures, development proposals, planning discussions, and marketing materials.
I can include property boundaries, buildings, homes, garages, driveways, parking areas, roads, walkways, patios, decks, fences, landscaping, amenities, labels, dimensions, north arrows, legends, setbacks, and other features provided in your reference material.
SERVICES INCLUDE:
WHAT YOU RECEIVE:
Clean, organized and presentation-ready visuals delivered in high-resolution JPG/PNG and/or PDF according to your package.
LETS TURN YOUR PROPERTY INFORMATION INTO A PROFESSIONAL VISUAL PLAN.
Please inform the freelancer of any preferences or concerns regarding the use of AI tools in the completion and/or delivery of your order.
Real Estate Marketing Property Visualization
Languages
