Browse categories
Explore
Fiverr Pro
English
$
USD


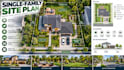
I will design professional single-family site planning layouts and residential development plans that organize your home, property, access, parking, landscaping, and outdoor spaces into a clear and functional site concept.
I can create site planning concepts for detached homes, new residential lots, private properties, custom homes, infill developments, and single-family housing projects.
Layouts can incorporate house placement, property boundaries, setbacks, driveways, garages, parking areas, pedestrian access, patios, terraces, gardens, lawns, fences, landscape zones, outdoor living areas, utilities, and connections to surrounding streets.
My approach focuses on creating an efficient relationship between the house and its site while considering access, circulation, outdoor spaces, privacy, landscaping, and overall property organization.
Whether you have a survey, property boundary, CAD drawing, aerial image, PDF, sketch, or existing house plan, I can transform the available information into a polished residential site-planning concept.
The resulting layouts can support residential development proposals, design presentations, feasibility studies, planning discussions,
Fiverr does not screen freelancers in this category. Please verify qualifications and discuss requirements with the freelancer before ordering, including any preferences regarding the use of AI tools.
Community Planner Residential Master Plans Housing Development
Languages
What is included in a single-family site plan?
A site plan can show the house placement, property boundary, setbacks, driveway, parking, garage, pedestrian access, landscaping, outdoor areas, and other important site elements.
Can you plan a site for a new single-family home?
Yes. I can organize the proposed house, access, parking, outdoor spaces, landscaping, and other site components into a cohesive residential development concept.
Can you work from a property survey?
Yes. Surveys, CAD files, PDFs, aerial images, property boundaries, sketches, and existing plans can be used as project references.
