Browse categories
English
$
USD
Connect to your AI

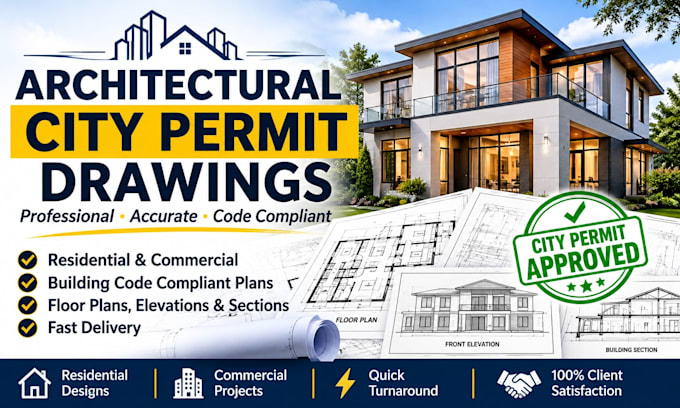
Need clear, professional drawings for a residential building permit? I create accurate architectural city permit drawings to help homeowners, builders and contractors prepare organized plans for their local building department.
I can draft from your sketches, measurements or existing drawings, tailoring the sheets to your project scope and requirements.
DELIVERABLES
Please contact me before ordering with your project location and required drawings. Ill review your needs and help you choose the right service.
Fiverr does not screen freelancers in this category. Please verify qualifications and discuss requirements with the freelancer before ordering, including any preferences regarding the use of AI tools.
Architectural Drafting and UK Building Regulations Specialist
Languages
Can you prepare drawings for my local city permit application?
Yes. I can prepare architectural drawings based on your project scope and the requirements supplied by your local building department.
What types of residential projects do you work on?
I can assist with house plans, home additions, garages, sheds, decks, patios and other residential drafting projects.
Can you create drawings from a hand drawn sketch?
Yes. I can use a clear sketch with accurate measurements as a reference for preparing your architectural drawings.
