Browse categories
Explore
Fiverr Pro
English
$
USD

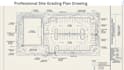
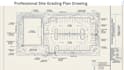
Avoid costly construction delays and permit rejections with professionally designed, code-compliant site plans.
I create accurate site grading plans, erosion control plans, utility layouts, and detailed site plans using AutoCAD for residential and commercial projects. Whether you're submitting for permits or planning construction, you will get drawings that are clear, precise, and ready for approval.
My Services are
1. Site Grading in Civil 3D
2. Storm, Sanitary sewer and water pipe network design in Civil 3D
3. Create Existing and Proposed Drainage Area Map
4. Detention Pond Design
5. Calculate Storm pipe Capacity and Velocity
6. Storm water flow calculation
7. Profile and alignment creation in Civil 3D
8. Subdivision planning and Site plan Creation
9. Prepare Utility plan and Irrigation plan
10. Prepare Storm water quality management plan
11. Prepare Storm water pollution prevention plan
12. Site Mitigation plan
13. Prepare Traffic Control plan
14. Plan and Profile Creation in Civil 3D
Send your sketch, survey, or idea I will turn it into a professional plan quickly.
Kindly contact me before placing an order
Please inform the freelancer of any preferences or concerns regarding the use of AI tools in the completion and/or delivery of your order.
Civil and structural engineering
Languages


