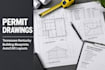
I will draft building permit drawings tennessee kentucky

C
christyannna
C
christyannna
Anna

About this gig

I provide architectural and structural permit drafting services fully compliant with Tennessee and Kentucky building codes


Services provided


  • Drafting detailed site plans and property plot plans showing zoning setbacks
  • Creating fully dimensioned residential floor plans and layout designs
  • Drawing exterior building elevation sheets displaying final heights
  • Formulating structural framing details foundation plans and cross sections
  • Updating existing blueprints based on city correction lists and redline notes


What you receive

  • Complete permit blueprint set formatted for your local building department
  • Print ready high resolution PDF files
  • Clean editable AutoCAD DWG source files
  • Fast drafting execution


Please send a message detailing your project type property location and any hand sketch notes before placing an order to confirm the project parameters


Service verification and delivery style preference

Fiverr does not screen freelancers in this category. Please verify qualifications and discuss requirements with the freelancer before ordering, including any preferences regarding the use of AI tools.

Get to know Anna

Anna

Residential Permit Specialist

  • FromUnited States
  • Member sinceSep 2026
  • Languages

    English
I am a CAD designer specializing in local building permit drawings and property site plans for residential projects I format layout sheets for custom house additions detached garages pole barns and decks to match municipal zoning requirements and clear building department plan check reviews