I will do permit drawing as civil and structural engineer plan for kansas texas

C
chriswalton3
C
chriswalton3
Chris Walton

About this gig

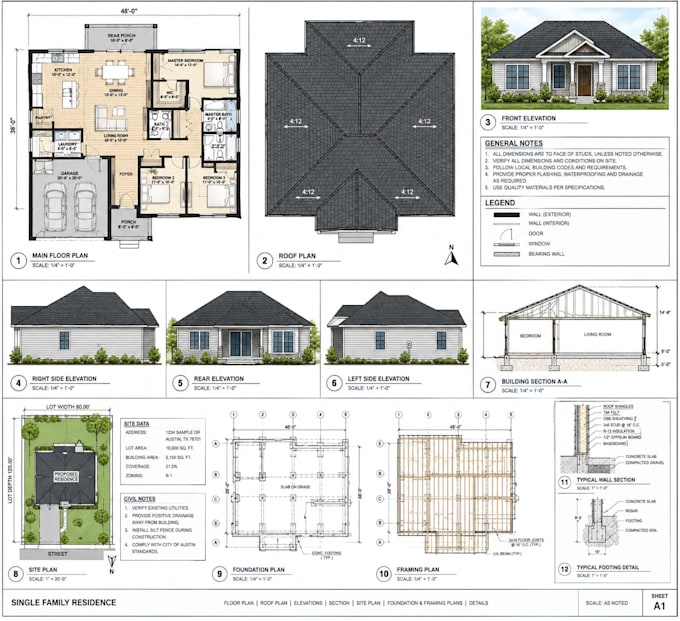
I provide detailed architectural, civil, and structural engineering plans prepared for residential and light commercial projects. My goal is to deliver clear, organized drawings that make the permitting and construction process easier.


SERVICES INCLUDE:

  • Architectural Floor Plans
  • Site & Civil Plans
  • Elevations & Building Sections
  • Roof Plans
  • Foundation & Framing Plans
  • Structural Details & Drawings
  • Deck, Patio, Garage & Addition Plans
  • MEP Layouts & Coordination
  • Structural Analysis & Calculations
  • Permit Submission Drawing Sets
  • Plan Revisions & Corrections


WHY CHOOSE MY SERVICE?

  • Detailed and professional CAD drawings
  • Texas & Washington project experience
  • Clear dimensions, notes, and construction details
  • Permit-focused documentation
  • Fast communication and revisions
  • High-quality PDF/CAD deliverables


Please message me before ordering so I can review your project requirements, location, drawings, and scope and recommend the right package.


Let's turn your project requirements into a clear, professional permit-ready drawing set.

Service verification and delivery style preference

Fiverr does not screen freelancers in this category. Please verify qualifications and discuss requirements with the freelancer before ordering, including any preferences regarding the use of AI tools.

Get to know Chris Walton

Chris Walton

Structural designer

  • FromUnited States
  • Member sinceAug 2026
  • Languages

    English, French, German, Italian
Hello! I'm Chris Walton, a professional architectural draftsman and AutoCAD expert with years of experience delivering precise and visually organized solutions for residential and commercial projects. I specialize in detailed 2D floor plans, architectural drawings, structural drawings, electrical layouts, MEP plans, permit drawings, and modern house plans. Skilled at transforming sketches and concepts into accurate, construction-ready drawings with strong attention to functionality, building standards, clear communication, and fast delivery.