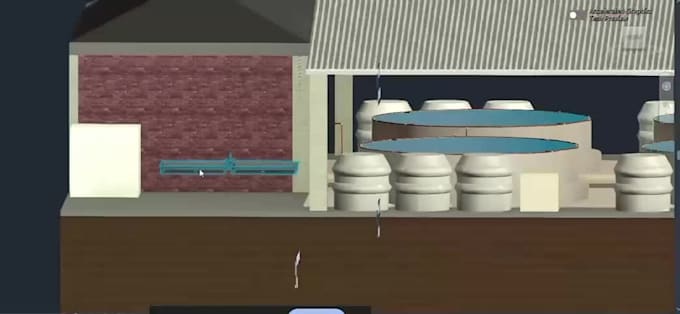
I will create professional architectural drawings in autodesk revit

C
cikcam
C
cikcam
Muhammad Shamil

About this gig

Looking for clean and accurate architectural drawings in Autodesk Revit? Youre in the right place!

I will create professional architectural drawings and BIM models from your sketch, PDF, image, or DWG file using Autodesk Revit.

What I can provide:

  • Architectural Floor Plans
  • Elevations
  • Sections
  • Revit 3D Modeling
  • PDF to Revit
  • DWG to Revit
  • Editable Revit (.RVT) Source File

Why choose me?

  • Accurate and clean drawings
  • Organized Revit model
  • Fast communication
  • On-time delivery
  • High-quality work

What I need from you:

  • Sketch, PDF, image, or DWG file
  • Project dimensions (if available)
  • Your specific requirements

What you will receive:

  • Revit (.RVT) Source File
  • Printable PDF Drawings
  • High-quality architectural drawings

Please contact me before placing an order for large or complex projects.


Service verification and delivery style preference

Fiverr does not screen freelancers in this category. Please verify qualifications and discuss requirements with the freelancer before ordering, including any preferences regarding the use of AI tools.

Get to know Muhammad Shamil

Muhammad Shamil

Drafter

  • FromMalaysia
  • Member sinceMay 2026
  • Avg. response time1 hour
  • Languages

    Malay, English
I am a professional drafter and designer with experience in architectural visualization and technical drawing. I specialize in creating detailed project plans, including top views, 3D pond views, and building elevations using industry-standard scaling and precise measurements.

Other Architecture & Interior Design Services I Offer