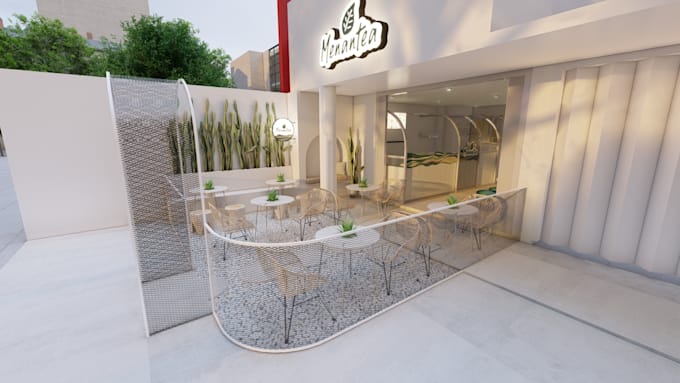
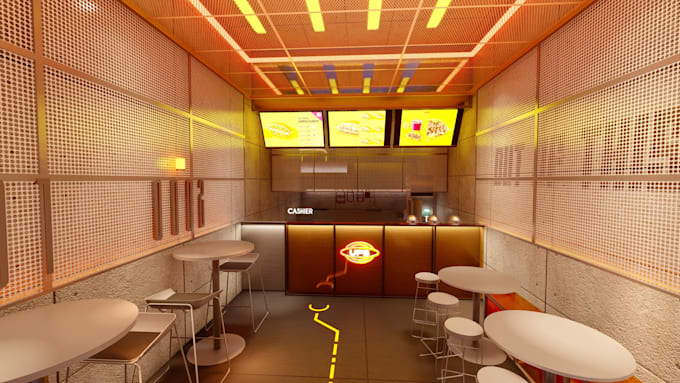
I will design the interior of your cafe or resto

C
cindysopia
C
cindysopia
Cindysopiaz

Level 1

About this gig

Hi ! I'm an interior designer who have architectural background, with six years of expertise who has worked on numerous home and retail projects. I will create a photo-realistic rendering of your preferred interior space. The high-quality pictures and renders I will deliver will make you feel as if you are present in the new space. 


You will have a fantastic time and grow closer to the design of your dreams.

By working with me you will get benefit such as:

  • High-Quality 3d Layout, 3d modeling
  •  Photo-Realistic Renderings and High resolution 
  • compile PDF file for layout and rendered image
  •  Professional Consulting of 2d or 3d floor plan, 3d modeling
  •  Excellent Communication
  •  and last but not least a Great Experience :)


Order:

  •  Please feel free to contact me and click the order button when we both are agreed with the deal.
  • Accept custom request
  • Send me your project file (hand sketch, CAD, image, pdf, etc.)


To improve our communication and better meet your needs, I would appreciate it if you could provide more details, such as:

1. Existing picture

2. Dimension of the area (in sqm/sqf)

3. Reference design

4. Expected final date for this project

Service verification and delivery style preference

Fiverr does not screen freelancers in this category. Please verify qualifications and discuss requirements with the freelancer before ordering, including any preferences regarding the use of AI tools.

Get to know Cindysopiaz

Cindysopiaz

Architectural Interior Designer and AI Assisted Visualisation

4.8(21)

Level 1

  • FromIndonesia
  • Member sinceJul 2022
  • Avg. response time1 hour
  • Last delivery1 month
  • Languages

    English, Indonesian
Architectural and Interior Designer with 7+ years of experience across residential, retail, commercial, healthcare, exhibition, and adaptive reuse projects. I help translate abstract ideas, rough references, and incomplete briefs into clear design direction that can be developed, documented, and built. My work covers design development, space planning, technical documentation, 3D visualisation, shop drawings, and construction drawings. I also use AI-assisted visualisation for design exploration and presentations when appropriate.

My Portfolio

Other Architecture & Interior Design Services I Offer