Browse categories
Explore
Fiverr Pro
English
$
USD

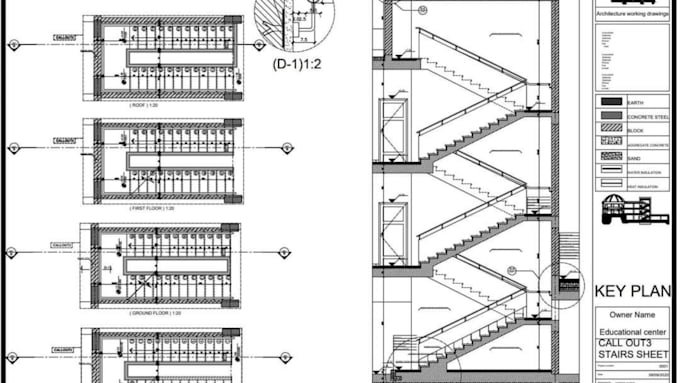
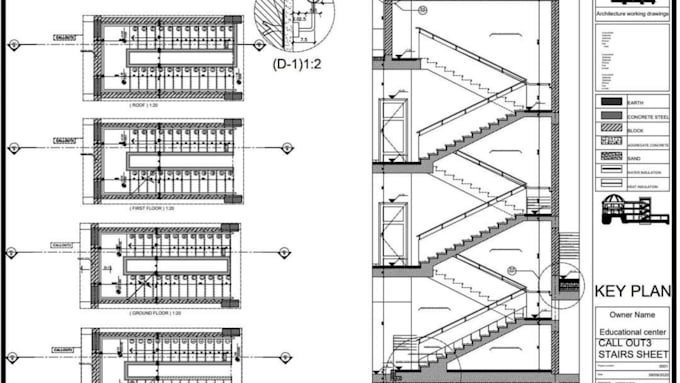
Need a staircase design that is functional, safe, and easy to build? I provide staircase design with accurate 2D drawings tailored to your project requirements.
Whether you're building a new home, renovating an existing space, or preparing plans for construction, I'll deliver clear, professional drawings that help streamline the process while matching your design vision.
What's included:
Every project is created with attention to practicality, aesthetics, and buildability to ensure your staircase integrates seamlessly with your space.
Have a sketch, floor plan, or idea? Send me a message before ordering so we can discuss your project and choose the best package for your needs.
Fiverr does not screen freelancers in this category. Please verify qualifications and discuss requirements with the freelancer before ordering, including any preferences regarding the use of AI tools.
Architectural and Interior Design Expert
Languages
What do you need to start my staircase design?
Please send your floor plan, dimensions, ceiling height, preferred staircase style, and any sketches or reference images you have.
Can you design different staircase types?
Yes. I can create straight, L-shaped, U-shaped, spiral, floating, and other staircase layouts based on your project requirements.
Are the 2D drawings suitable for construction?
The drawings are prepared with clear dimensions and annotations to support planning and construction. If you have specific drafting standards, let me know before we begin.
Can you modify an existing staircase design?
Absolutely. I can update, optimize, or redraw your existing staircase while improving functionality and presentation.
What file formats will I receive?
You'll receive high-quality PDF files, and editable CAD files can be included if selected or requested before the project starts.