Browse categories
Explore
Fiverr Pro
English
$
USD

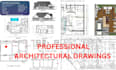
Welcome to Arx Salman's Premium Permit Drawing Services!
We are a dedicated team of professional Architects, Engineers, Draftsmen, 3D visualizers, Interior designers, and Cost estimators specializing in city permit plans for residential, commercial, restaurant, and office projects across the U.S. and Canada.
We deliver complete, code-compliant drawing sets including Architectural, Structural, MEP & HVAC layouts plus photorealistic 3D renders and walkthroughs.
Software We Use:
AutoCAD | Revit | Lumion | SketchUp
Our Services:
ADU, Garage, Deck, Patio, Sunroom Permits
New Homes, Remodels, Shops & Commercial Drawings
MEP, HVAC & Framing Plans
Foundation, Structural, 3D Views (on request)
Construction/Complete Permit Set Includes:
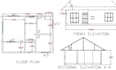
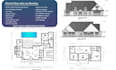
Cover Page, Site & Floor Plans, Elevations, Roof Plan, Sections, Schedules, Electrical Plan, Plumbing Plan, Mechanical Plan, Details, Foundation Plan, Roof Framing Plan, Floor Framing Plan, Structural Details.
Quick Replies | Fast Delivery | Exceptional Service Ready to get started? Message us now for your custom quote!
Fiverr does not screen freelancers in this category. Please verify qualifications and discuss requirements with the freelancer before ordering, including any preferences regarding the use of AI tools.
Professional Plans That Meet City Standards Every Time
Languages


