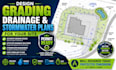
I will design grading drainage and stormwater plans for your site

C
civicstructs
C
civicstructs
CivicStruct

About this gig

I will design professional grading, drainage, and stormwater plans for residential and commercial sites. If you need clear civil drawings for a new construction project, site improvement, development, or permit submission, I can help prepare detailed plans based on your project requirements.

I specialize in site grading, lot grading, drainage layouts, stormwater management, elevations, slopes, and civil site development documentation.


My Services Include:

  • Site Grading Plans
  • Lot Grading Plans
  • Drainage Plans
  • Stormwater Plans
  • Stormwater Drainage Layouts
  • Existing & Proposed Elevations
  • Spot Elevations
  • Drainage Flow Direction
  • Surface Drainage Design
  • Driveway Grading
  • Parking Lot Grading
  • Erosion & Sediment Control Plans
  • Civil Site Development Plans


Why Choose Me?

  • Detailed and organized civil drawings
  • Professional grading and drainage layouts
  • Clear elevations and drainage flow information

Please message me before ordering with your project details, survey, and drawings so I can review your requirements and recommend the right service package.


Delivery style preference

Please inform the freelancer of any preferences or concerns regarding the use of AI tools in the completion and/or delivery of your order.

Get to know CivicStruct

CivicStruct

Engineering Smarter Building Stronger

  • FromUnited States
  • Member sinceAug 2026
  • Languages

    English
I specialize in civil, structural, architectural, and MEP engineering design for residential, commercial, and light industrial projects across the United States. My goal is to deliver accurate, code-compliant, and permit-ready drawings that help clients obtain building permits quickly and efficiently. My services include civil engineering plans, site plans, grading and drainage plans, stormwater management, structural engineering calculations, foundation and framing plans, architectural drawings MEP plans, ADU and garage conversion plans, pole barns, workshops, retaining walls, swimming pool