Browse categories
Explore
Fiverr Pro
English
$
USD
Civil Engineer specializing in residential stormwater drainage, grading
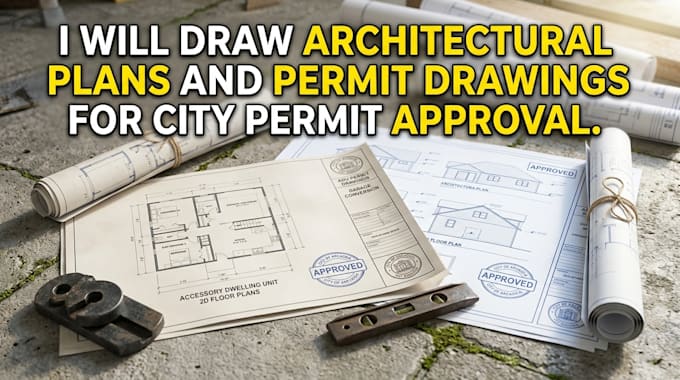
Looking for professional architectural plans and permit drawings engineered to get your city permit approved smoothly? You are in the right place.
I deliver complete, highly accurate AutoCAD blueprints for residential homes, ADU plans, garage conversions, additions, and commercial remodels tailored to local municipal requirements.
WHAT THIS GIG OFFERS:
WHY CHOOSE ME?
Whether you are a homeowner, contractor, or real estate developer, I craft detailed construction blueprints designed for hassle-free city permit approval.
Please Contact Me Before Ordering to discuss your specific city code requirements and get a custom quote for your project scope.


Project scale:
Building
Building type:
Residential
•
Commercial
•
Other
Please inform the freelancer of any preferences or concerns regarding the use of AI tools in the completion and/or delivery of your order.
Will these drawings guarantee city permit approval?
A: My drawings are drafted strictly according to standard US, Canadian, and UK building codes. If your local building department returns redlines or comments, I offer dedicated support to revise the drawings according to city plan check feedback.
What files do I need to provide to start?
You can provide a rough hand sketch with room dimensions, existing blueprints, plot surveys, or photo reference files. The more details and measurements you share upfront, the faster we can deliver your permit set.
Do you include MEP and structural drawings in the package?
Yes, MEP (Mechanical, Electrical, Plumbing) and structural framing plans are included in the Premium Package or can be added as custom gig extras depending on your local permit requirement checklist.