Browse categories
Explore
Fiverr Pro
English
$
USD


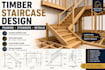
Need a clear, buildable timber staircase design for your residential, commercial, loft or mezzanine project?
I will design timber staircase framing with practical structural detailing for construction. Depending on the selected package, your drawings can include staircase plans, elevations, sections, timber stringers, treads, risers, landings, stair openings, trimmer joists, headers, support beams, posts and connection details.
I can assist with straight, L-shaped, U-shaped, quarter-turn and half-turn timber stairs.
Services may include:
Timber staircase framing plans
Stringer sizing and detailing
Tread, riser and landing layout
Stair opening and floor-framing details
Beam, joist and support details
Structural calculations where included
Connection and fixing details
PDF drawings and CAD source files where included
Please provide floor plans, floor-to-floor height, stair opening dimensions, project location and any existing drawings or sketches.
Code requirements and permit rules vary by jurisdiction. Engineering stamps or seals are not included unless specifically agreed.
Message me before ordering complex or unusual staircases.
Fiverr does not screen freelancers in this category. Please verify qualifications and discuss requirements with the freelancer before ordering, including any preferences regarding the use of AI tools.
eng
Languages
