Browse categories
Explore
Fiverr Pro
English
$
USD
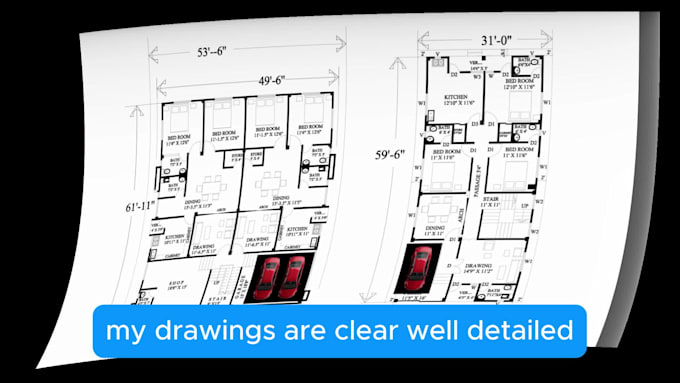
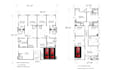
I create clean, professional 2D floor plans, sections, elevations, and complete drawing packages tailored for real estate projects, presentations, and all types of clients.
What I offer:
10. Plumbing plan
11. Door and window schedule
12. Going Through
13. PDF/Sketch/Image to AutoCAD file
14. Redraw of Existing Drawings
15. Unlimited revisions until you're happy with the result
16. 100% money back guarantee
What I will provide :
Building Engineering, construction, structural engineer, estimation, drafting ,autoCAD, cost estimation, material estimation
How to order:
Click the Order button or send me a message before placing your order so we can discuss your needs.
Share your project files (hand sketch, CAD file, image, PDF, etc.).
Ill confirm the price and delivery time based on the complexity of your project.
Id be happy to work with you and transform your ideas into a clear, attractive, and fully detail


Project scale:
Building
Building type:
Residential
•
Commercial
•
Office & workspace
Material speciality:
Concrete
•
Steel
Please inform the freelancer of any preferences or concerns regarding the use of AI tools in the completion and/or delivery of your order.
what service do you provide ?
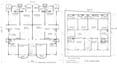
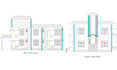
I provide complete building drawing services including floor plans, sections, elevations, site plans, foundation plans, electrical & plumbing drawings, and building area quantity calculations with professional accuracy.
Will the floor plan comply with local building codes?
The plans are conceptual and for visualization. Compliance with local building codes must be verified by a licensed architect or engineer in your area.
Why should I hire you instead of other top-rated sellers?
I have 15+ years of real site and drawing experience, strong technical accuracy, clear communication, and on-time delivery. I focus on practical, buildable designs—not just drawings—so you get reliable results you can trust.
What do you need from me to start the detailed plan?
Please send your existing drawing (hand sketch, PDF, image, or old CAD file) with clear measurements, floor levels, and any notes like furniture, labels, or special requirements. The clearer your information, the more accurate and professional your detailed plan will be.
How many floor plans do I get with each package?
Each package includes one 2D floor plan for a single floor/level. If you need multiple layout options, extra floors, or additional units, please order gig extras or contact me for a custom offer tailored to your project.