Browse categories
English
$
USD
Connect to your AI
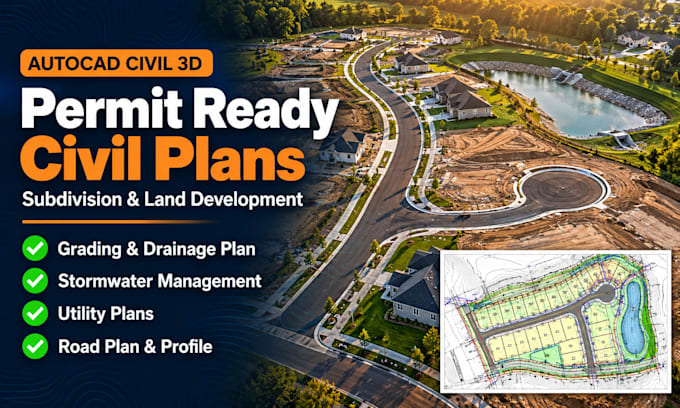
Civil 3D Engineer for Grading Drainage and Land Development Plans
Need permit ready civil plans for your subdivision or land development project?
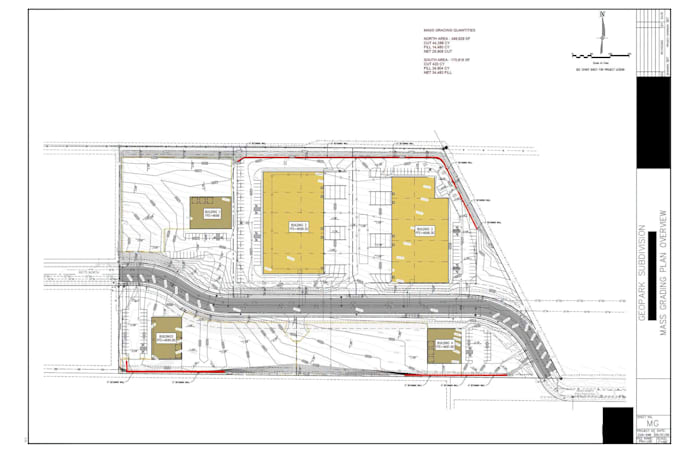
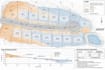
I prepare civil engineering plans for US land development projects. All design is done in AutoCAD Civil 3D using surfaces, grading, corridors and pipe networks.
My Civil 3D services:
What I need from you:
You get Civil 3D DWG files and PDF plan sheets following your city or county standards.
Please message me before ordering to confirm scope and price.
Project scale:
Neighborhood
Building type:
Residential
•
Commercial
•
Industrial
Material speciality:
Concrete
Please inform the freelancer of any preferences or concerns regarding the use of AI tools in the completion and/or delivery of your order.
Are your plans permit ready?
Yes. I prepare the plans to your city or county standards so they are ready for submittal. Where your jurisdiction requires it, a licensed PE must review and seal them before submission.
What files do I need to provide?
A topographic survey (DWG, CSV points or Civil 3D surface), your site plan or concept layout, and any city or county design standards or review comments you have.
Can you work on revisions from city review comments?
Yes. Send me the review comments and current drawings. I will update the Civil 3D model and plan sheets and give you a comment response list.