Browse categories
English
$
USD
Connect to your AI
Retaining Wall CAD Drafting, Structural Plans And Details Specialist
Looking for professional Georgia retaining wall structural drawings for your building submission? You're in the right place.
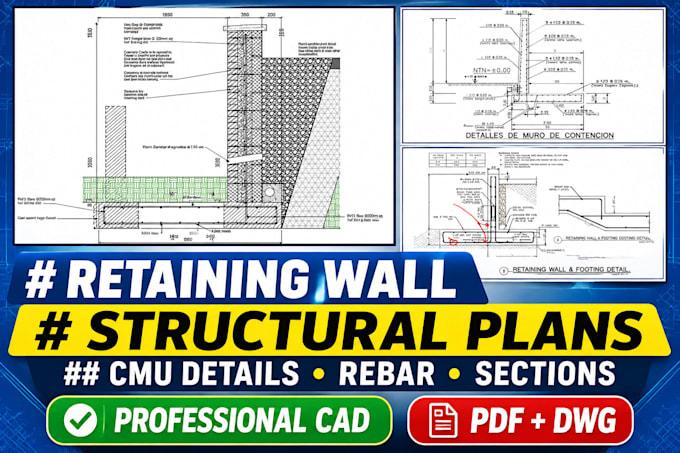
I provide detailed, clean, and professional retaining wall drafting services to help contractors, builders, architects, and property owners prepare construction ready drawing packages based on supplied engineering designs.
MY SERVICES INCLUDE:
WHY CHOOSE MY SERVICE?
I focus on accuracy, clarity, professional presentation, and attention to detail. Every drawing is carefully organized to support construction coordination and submittal preparation.
Whether you need a simple retaining wall section or a complete structural drawing package, I am ready to assist.
PLEASE CONTACT ME BEFORE ORDERING!
Send your project details and available drawings so we can discuss your requirements

Project scale:
Building
Building type:
Residential
•
Commercial
•
Office & workspace
Material speciality:
Concrete
•
Steel
Please inform the freelancer of any preferences or concerns regarding the use of AI tools in the completion and/or delivery of your order.
What information do you need to start?
I typically need wall dimensions, site plans, available architectural drawings, structural design information, soil information, and any applicable engineering specifications.
Can you provide concrete block retaining wall details?
Yes. I can draft CMU wall sections, reinforcement layouts, footing details, dimensions, and construction annotations based on supplied design information.
Do you provide rebar schedules?
Yes. Rebar schedules, reinforcement callouts, bar sizes, spacing, and related detailing can be included when the required structural design information is provided.
What file formats do you deliver?
I can provide PDF and editable DWG files, depending on your selected package.
Can you revise the drawings?
Yes. Revisions are available according to the selected package and the agreed project scope.
Do you provide structural engineering calculations?
My service focuses on structural drafting and detailing. Engineering calculations, structural design certification.
