Browse categories
Explore
Fiverr Pro
English
$
USD
Are you facing project delays or permit rejections due to non-compliant site plans?
I provide professional civil engineering and site development drawings tailored to local Illinois regulations and zoning codes. Whether you are a developer, contractor, or homeowner, I deliver precise, permit-ready plans designed to clear city approval smoothly.
Services Offered:
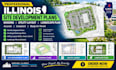
Site Development Plan: Complete layout, setbacks, and property lines.
Grading & Drainage Plan: Surface slopes, elevation contours, and runoff control.
Utility Layout: Water main, sewer connections, storm lines, and power pathing.
Landscape Plan: Vegetation buffers, green space layout, and planting schedules.
Why Choose This Service?
Ready to get your project approved? Click Contact Seller now with your sketch or requirements, or choose a package to get started today!

Project scale:
Building
Building type:
Residential
•
Commercial
•
Office & workspace
Material speciality:
Concrete
•
Steel
Please inform the freelancer of any preferences or concerns regarding the use of AI tools in the completion and/or delivery of your order.
Will these plans meet local city or municipal permit requirements?
Yes. Plans are drafted following standard civil engineering practices and municipal drafting standards.
What file formats will I receive upon delivery?
You will receive print ready high-resolution PDF files formatted to standard sheet sizes (e.g., 24x36 or 11x17), along with editable DWG (AutoCAD) source files depending on your selected package.
Can you combine grading, utility, and landscape plans onto a single sheet?
Yes, for smaller or simpler site layouts, all elements can be combined onto one clean sheet. For larger or more detailed projects, I recommend separate dedicated plan sheets for clarity during permit review.
Do you offer revisions if the city requests changes?
Absolutely. If the local planning or zoning department requests minor drafting adjustments to align with standard code requirements, I will make the necessary revisions to help you get approval.
Do you provide a licensed PE (Professional Engineer) stamp?
This service covers professional CAD drafting and site plan design. If your specific city requires an active state licensed PE stamp, please reach out via message first to verify local stamping requirements before placing an order.
