Browse categories
Explore
Fiverr Pro
English
$
USD
Civil Engineer, Quantity Surveyor, and Revit BIM Specialist
Accurate, auditable quantity takeoffs and Bills of Quantities from your drawings.
I'm a civil engineer (BE) with real project experience and 100+ residential takeoffs completed for international contractors. I turn drawing sets into clean, defensible numbers you can bid, budget or build with.
What I deliver:
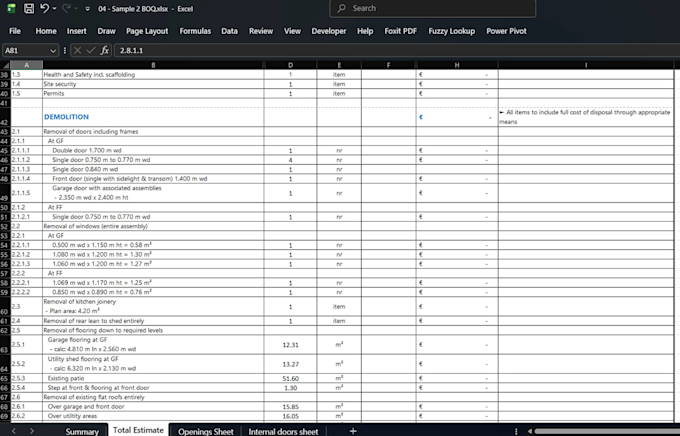
You receive a structured Excel workbook: abstract of cost, master takeoff table keyed by item reference, quantities, units and rate/total columns, plus a documented basis and exclusions sheet. Every number is traceable, and assumptions are flagged clearly rather than hidden, so you always know where pricing risk sits.
I work best from a complete drawing set, but I regularly produce priceable BOQs from architectural drawings alone by documenting each



Building type:
Residential
•
Commercial
•
Office & workspace
Software:
Revit
•
PlanSwift
•
Microsoft Excel
Please inform the freelancer of any preferences or concerns regarding the use of AI tools in the completion and/or delivery of your order.
What files do you need?
PDF drawings work fine; CAD (DWG) or a full drawing set is ideal. Scales and dimensions must be legible.
Which standards do you work to?
NRM2 for UK & Ireland, CSI MasterFormat for US commercial, or your in-house format. Tell me your preference and I'll match it.
Can you work from incomplete drawings?
Yes. If structural or M&E design is missing, I produce a priceable BOQ using clearly documented assumptions, each flagged for your confirmation before pricing.
Do you provide the rates too?
On the Premium package, yes. I can build rates from published references or apply your own rate library. Rates are region-dependent, so confirm your project location and target rate library beforehand.
Is my data confidential?
Always. I strip private identifiers from any sample and never share client drawings.
What software do you use?
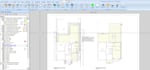
I take off from PDF with PlanSwift or I use AutoCAD and deliver in Excel, so you can open, filter and price everything without special software.