Browse categories
Explore
Fiverr Pro
English
$
USD




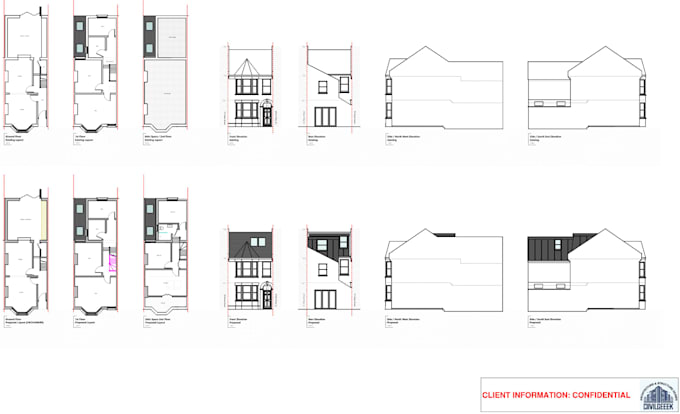
Are you planning a home extension, loft conversion, or new build in the UK? You're in the right place.
I am a Civil & Structural Engineer with 3+ years of experience specializing in UK residential and commercial projects. I provide high-quality Planning Permission and Building Control drawing packages that are accurate, practical, and compliant with UK standards.
Services I Offer
What You'll Receive
Why Choose Me?
Specialized Expertise: Years of experience with UK Building Regulations ensure top-quality results.
Quick Turnaround: Fast delivery without compromising on accuracy.
Collaborative Approach: Open communication to bring your vision to life.
Message me today to discuss your project. Lets create something amazing
Fiverr does not screen freelancers in this category. Please verify qualifications and discuss requirements with the freelancer before ordering, including any preferences regarding the use of AI tools.
UK Structural Engineer, Structural Calculations and Building Regs
Languages
What do you need to get started?
Property details, sketches/concepts or survey for planning drawings. Any planning drawings for building regulation drawings
Are your drawings compliant with building control
Yes, our drawings are fully compliant with building control
Do you provide structural calculations services as well?
Yes, we have a team of structural engineers as well, so we can start your project from planning to building regulation drawings to structural design.
Do you work on commercial projects as well?
We are mainly focused on residential but we can work on small scale commercial projects, please drop us a message before placing order for clarity of scope.
Do I need planning drawings or building regulation drawings or both?
It depends on your project. -> Some projects require Planning Permission, while others only need Building Regulations drawings. Many require both. -> If you're unsure, send me your project details and I will guide you before you place an order.