Browse categories
Explore
Fiverr Pro
English
$
USD

Level 1
Good day,
I would be delighted to collaborate with you on your project. To ensure the best results, please contact me before placing an order so that we can discuss your needs and project details.
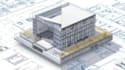
As an architect with experience in CAD and Revit drafting, I specialize in creating precise and professional architectural drawings, including floor plans, elevations, sections, and technical documentation. My objective is to deliver clear, accurate, and high-quality drawings that align with your project requirements.
The perks of collaborating with me:
- Professional floor plans, elevations, sections, and isometric views
- High-resolution JPEG, PNG, PDF, DWG
- Editable Revit source file upon request
- Accurate and detailed architectural documentation
- Fast delivery and excellent communication
Why choose me?
- Professional and experienced architect knowledgeable in Revit
- Clear and transparent communication
- High-quality and precise drawings tailored to your needs
- Multiple revisions to refine your project to perfection
- Fast response and on-time delivery
Let us discuss your project! Feel free to contact me before placing your order.
Fiverr does not screen freelancers in this category. Please verify qualifications and discuss requirements with the freelancer before ordering, including any preferences regarding the use of AI tools.
Your Design, Perfectly Illustrated
Level 1
Languages


