Browse categories
Explore
Fiverr Pro
English
$
USD
Experienced Architectural Designer
Build with confidence get accurate, permit-ready construction drawings that meet your project requirements.
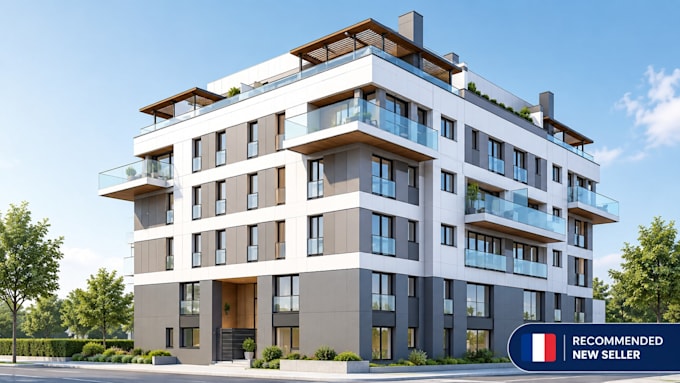
Whether you're a homeowner, home builder, real estate developer, property investor, or remodeling contractor, I create professional building permit drawings and construction plans using AutoCAD and Autodesk Revit.
WHAT I OFFER:
WHY CHOOSE ME:
PERFECT FOR:
Homeowners, Residential Construction, Home Builders, Real Estate Developers, Property Investors, Remodeling Contractors, and companies like Lennar, D.R. Horton, Toll Brothers, KB Home, and Taylor Morrison.
Let's turn your idea into professional permit ready drawings. Contact me today to discuss your project before placing your order!
Project scale:
Building
Building type:
Residential
•
Commercial
•
Industrial
Material speciality:
Concrete
•
Steel
Please inform the freelancer of any preferences or concerns regarding the use of AI tools in the completion and/or delivery of your order.
