Browse categories
Explore
Fiverr Pro
English
$
USD


Hello!
How are you doing? A warm welcome to my gig and thank you for visiting.
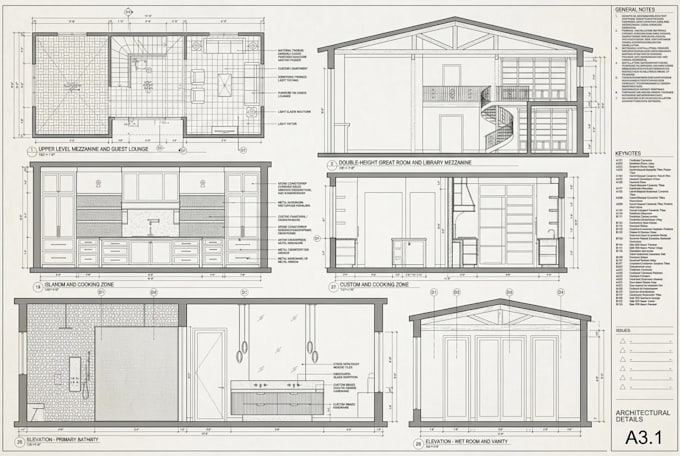
I'm a professional architectural designer with years of experience creating accurate and detailed 2D floor plans and elevation drawings for kitchens and bathrooms.
IN MY ROLE AS ARCHITECT FOR INTERIOR DESIGN, I WILL BE DONE MAKE AN EFFICIENT DESIGN.
Kitchen 2D floor plans
Bathroom floor plan drawings
Kitchen elevation drawings
Bathroom elevation drawings
Cabinet and vanity layouts
Furniture and fixture placement
Accurate dimensions and measurements
I BELLIVE YOU WOULD BENEFITE FROM MY SKILLS IN THE FOLLOWING AREAS :
Professional and clean drawings
Fast communication and support
High-quality architectural drawings
Attention to detail
Fast delivery
Affordable pricing
WHAT I NEED FROM YOU:
STEP 1 Please contact me before placing an order
STEP 2 Send your sketch, dimensions, inspiration image or project details
STEP 3 I will review the project and confirm pricing and delivery time
I am always ready to help bring your kitchen or bathroom ideas to life with professional floor plans and elevation drawings.
Thank you for visiting my gig. I look forward to working with you.
Best regards.
Fiverr does not screen freelancers in this category. Please verify qualifications and discuss requirements with the freelancer before ordering, including any preferences regarding the use of AI tools.
Architectural Renderings for Exterior and Interior
Languages
Why should I hire you for kitchen and bathroom floor plans?
I focus on creating clean and professional 2D kitchen floor plans and bathroom elevation drawings that are easy for homeowners, contractors, and builders to understand. My goal is to help you avoid design mistakes, save renovation time, and make your project smoother.
Can you help if I only have a rough sketch or idea?
Yes. Even if you only have a simple sketch, reference image, or room dimensions, I can turn it into a professional architectural floor plan and elevation drawing for your kitchen or bathroom project.
What makes your kitchen and bathroom drawings different?
I create detailed and practical kitchen layout plans, bathroom elevations, cabinet drawings, and interior drafting that combine beauty with functionality. I focus on space planning, accurate dimensions, and clean presentation that helps buyers visualize the final result clearly.
Are your floor plans useful for renovation and construction?
Yes. My 2D floor plans and elevation drawings are designed to help with remodeling, renovation, interior planning, furniture placement and communication with contractors or builders.
Can you design modern kitchen and bathroom layouts?
Absolutely. I create modern, stylish, and space-efficient kitchen and bathroom designs that improve comfort, storage, and overall room appearance.
Will I receive editable and high-quality files?
Yes. You will receive high-quality files ready for printing and presentation. I can also provide editable source files depending on your package.
Do you offer revisions if I want changes?
Yes. I provide revisions to ensure your kitchen floor plan or bathroom elevation design matches your vision and project needs perfectly.
Can you work on small kitchens and bathrooms?
Yes. I specialize in smart small kitchen layouts, compact bathroom designs, and space-saving interior planning to maximize every available space.
Do you help with cabinet and furniture placement?
Yes. I include proper cabinet layout planning, vanity placement, fixture positioning, and furniture arrangement to create a more functional and organized design.
Why do buyers continue working with you?
Buyers work with me because I provide: Clear communication Fast delivery Professional architectural drawings Attention to detail Modern design ideas Affordable pricing Reliable support from start to finish My focus is not just drawing plans, it’s helping buyers feel confident about their project!