Browse categories
Explore
Fiverr Pro
English
$
USD
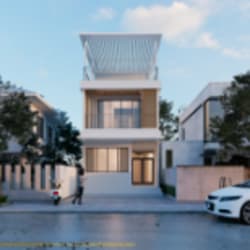
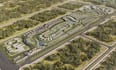
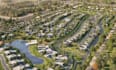
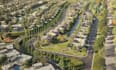
Welcome to my professional Urban Masterplan & 3D Rendering service!
Are you planning a residential community, township, subdivision, mixed use development, or large scale real estate project? You are in the right place. I deliver high quality masterplan designs and photorealistic 3D visualizations that help developers, architects, investors, and planners present their projects with confidence.
My services include:
Why work with me?
Every project is tailored to your vision and requirements to ensure a clean, functional, and visually impressive result.
Please contact me before placing your order so we can discuss your project scope, timeline, and requirements. I look forward to helping bring your masterplan to life with professional quality design and visualization.
Please inform the freelancer of any preferences or concerns regarding the use of AI tools in the completion and/or delivery of your order.
Architecture
Languages


