Browse categories
Explore
Fiverr Pro
English
$
USD
Welcome!
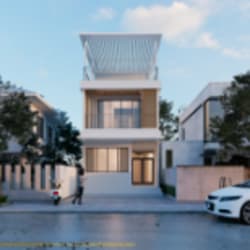
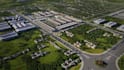
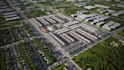
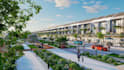
Are you looking for a professional Township Masterplan, Urban Planning, Subdivision Design, or 3D Architectural Rendering for your residential, commercial, or mixed use development? You're in the right place. I specialize in creating modern, functional, and photorealistic masterplans that help developers, architects, and investors present their projects with confidence.
My Services Include:
Why Choose Me?
Every project is customized to your vision, ensuring a professional result that is both visually impressive and presentation ready.
Please contact me before placing your order to discuss your project requirements, timeline, and expectations.
Fiverr does not screen freelancers in this category. Please verify qualifications and discuss requirements with the freelancer before ordering, including any preferences regarding the use of AI tools.
Architecture
Languages


