Browse categories
Explore
Fiverr Pro
English
$
USD


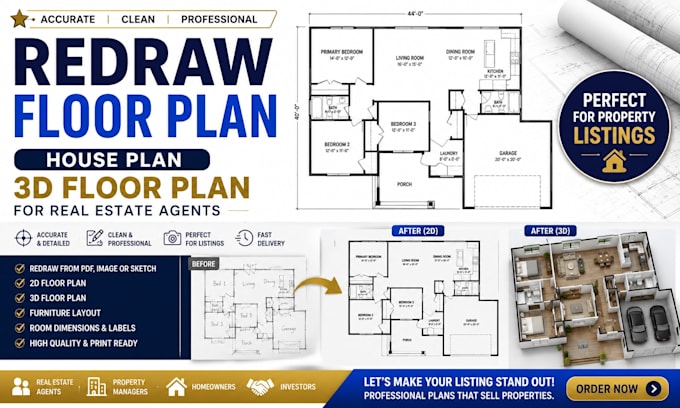
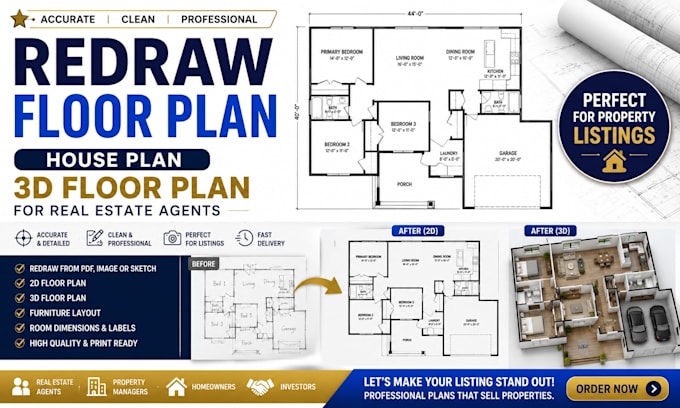
Need a clean and professional floor plan to showcase your property listing?
I will redraw your floor plan, house plan, or create a professional 3D floor plan that helps real estate agents, property managers, and homeowners present properties clearly and professionally. Whether you have an old floor plan, hand-drawn sketch, PDF, image, or existing layout, I can transform it into a clean, accurate, and visually appealing floor plan suitable for property marketing and real estate listings.
My Services Include:
Send me your existing floor plan, sketch, PDF, or property details, and let's create a clean floor plan that presents your property at its best.
Fiverr does not screen freelancers in this category. Please verify qualifications and discuss requirements with the freelancer before ordering, including any preferences regarding the use of AI tools.
Expert in Logo Design Packaging Flyers Brand Identity
Languages
What do you need from me to get started?
Please provide your existing floor plan, PDF, image, sketch, or property measurements. If available, you can also send room dimensions, property photos, and any specific style or requirements you would like me to follow.
Is this service suitable for real estate agents?
Absolutely. The floor plans are designed to help real estate agents present properties more professionally and give potential buyers a clearer understanding of the property's layout.
Can you add furniture and room labels to the floor plan?
Yes. I can add furniture layouts, room names, dimensions, doors, windows, and other details based on the information you provide.
Can you create a 3D floor plan for my real estate listing?
Yes. I can create an attractive 3D floor plan that helps potential buyers visualize the property's layout, rooms, and overall space.
Can you redraw my floor plan from a PDF, image, or hand-drawn sketch?
Yes. I can redraw your existing floor plan from a PDF, image, scanned document, or clear hand-drawn sketch and create a clean, professional digital version.