Browse categories
Explore
Fiverr Pro
English
$
USD
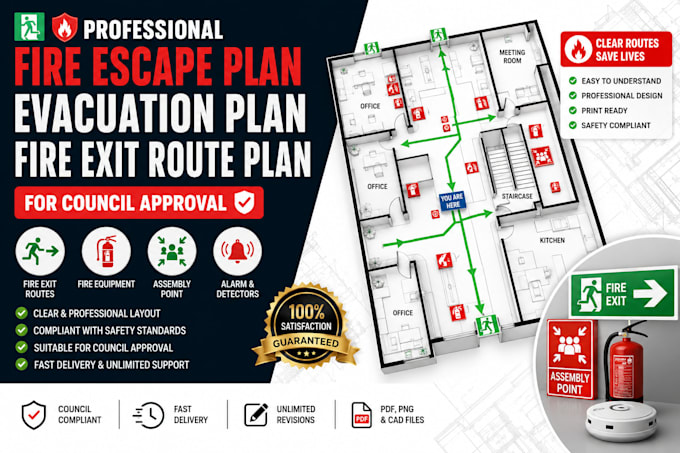
Do you need a professionally designed Fire Escape Plan, Evacuation Plan, or Fire Exit Route Plan for your commercial, residential, industrial, or public building?
I will create clear, compliant, and easy-to-read fire safety drawings suitable for council submissions, workplace safety, property management, and emergency preparedness.
My plans are designed to help occupants quickly identify escape routes, emergency exits, fire equipment, assembly points, and emergency procedures while meeting local authority and council requirements.
I can prepare:
Whether your project is a single office, apartment building, retail shop, school, warehouse, hotel, or commercial premises.
Contact me before ordering for more understanding!
Building type:
Residential
•
Commercial
•
Industrial
Software:
AutoCAD
•
Revit MEP
•
SprinkCAD
•
HydraCAD
•
AlarmCAD
Please inform the freelancer of any preferences or concerns regarding the use of AI tools in the completion and/or delivery of your order.
Can you create plans from a hand sketch?
Yes. I can redraw your sketch into a professional fire escape or evacuation plan.
Are your plans suitable for council approval?
Yes. I prepare clear, professional plans suitable for council submissions. However, final approval always depends on your local authority's specific regulations and review process.
Can you add fire extinguishers, alarms, and emergency equipment?
Absolutely. I can include all standard fire safety equipment, emergency exits, alarm call points, smoke detectors, hose reels, first aid stations, and other required symbols.
What file formats will I receive?
You will receive high-quality PDF and PNG files. Editable source files (such as DWG or AI, depending on the project) are included in the Premium package or available as an extra.
Can you work with multi-storey buildings?
Yes. I can create fire escape and evacuation plans for single-floor buildings, multi-storey residential properties, offices, schools, hotels, warehouses, factories, and other commercial buildings.