Browse categories
Explore
Fiverr Pro
English
$
USD


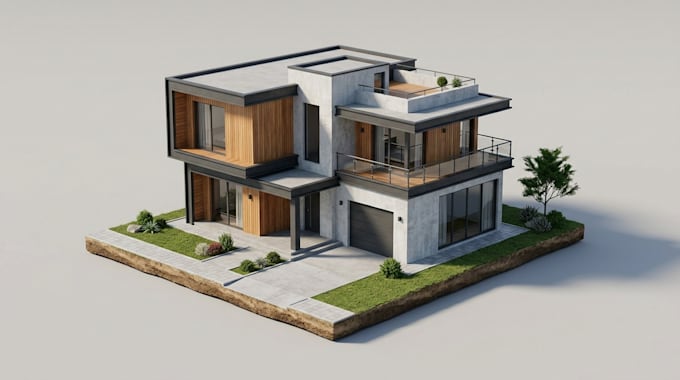
Need a realistic 3D house model from your floor plan or sketch?
I will create a custom 3D house model that helps you visualize your dream home, present architectural concepts, or showcase a residential property.
WHAT I OFFER
WHY CHOOSE ME?
I focus on detail, clear communication, and delivering work that matches your references and project requirements. I will discuss your expectations before starting and keep you informed throughout the process.
PERFECT FOR
Homeowners, architects, builders, real estate agents, and property developers who need professional 3D house visualization.
HOW TO GET STARTED
Send me your floor plan, sketch, dimensions, reference images, and preferred style. Please message me before ordering if your project has special requirements.
Let's turn your house concept into a detailed 3D model!
Fiverr does not screen freelancers in this category. Please verify qualifications and discuss requirements with the freelancer before ordering, including any preferences regarding the use of AI tools.
Expert 3D Character Toy, 3D Miniature, Animation Toy, 3D Doll Designer
Languages
What do you need to start my 3D house modeling project?
I need your floor plan, sketch, dimensions, reference images, and preferred architectural style. If you have no floor plan, contact me to discuss your concept.
Can you create a 3D house model from a 2D floor plan?
Yes! I can use your 2D floor plan as a reference to create a 3D house model, depending on the details and scope of your selected package.
Can you model modern, traditional, and contemporary houses?
Yes! I can work with different residential architectural styles. Please share reference images and design requirements before ordering.
Do you provide realistic exterior renders and interior modeling?
Yes, depending on your package. Please check the package details to confirm the number of renders, interior modeling scope, and included deliverables.
Can I request revisions or receive the editable 3D file?
Revisions are available according to your selected package. Editable project files can be included if agreed upon before ordering. Please confirm the required file format in advance.