Browse categories
Explore
Fiverr Pro
English
$
USD
Did a city reviewer or local fire marshal reject your submittal due to a missing riser diagram or unclear circuit details? Let's fix that.
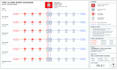
A life safety system cannot pass plan review without a crystal-clear infrastructure schematic. I design professional fire alarm riser diagrams and electrical blueprints that map out exactly how your circuits travel vertically and horizontally throughout the building.
What this Gig covers:
As an experienced CAD draftsman specializing in MEP design and electrical drafting, I deliver code-compliant layouts built for fast AHJ approval. Avoid delays and ensure your field installation goes smoothly.
Let's build a solid backbone for your system. Order today or message me for custom building scopes!

Building type:
Residential
•
Commercial
•
Industrial
Software:
AutoCAD
•
SprinkCAD
•
AlarmCAD
Please inform the freelancer of any preferences or concerns regarding the use of AI tools in the completion and/or delivery of your order.
What details do you need to create the riser diagram?
I will need your device count per floor, the specific fire alarm control panel (FACP) model being used, and your wiring preferences (Class A or Class B).
Do you include the wire gauges and conductor types?
Yes, the Standard and Premium packages include explicit conductor details (e.g., 14 AWG, 12 AWG, FPLR/FPLP) adjusted for proper system monitoring.
