Browse categories
Explore
Fiverr Pro
English
$
USD


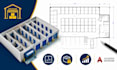
Need a smart, profitable self-storage layout that maximizes every usable square foot?
I have high and vast experience and knowledge with designing self storage layouts, unit planning and space optimization CAD, creating practical and organized plans for self-storage and mini-storage facilities. I can help you plan efficient unit mixes, circulation, access, and rentable space while maintaining a clear professional CAD presentation.
My services include:
Software I use: AutoCAD, Revit, SketchUp, and Adobe Acrobat.
Why choose me? You get accurate CAD drawings, practical space planning, attention to detail, clear communication, and designs tailored to your project requirements.
Contact me for quote before placing your order. Send your dimensions, sketches, site plans or requirements, and lets create an efficient storage layout.
Fiverr does not screen freelancers in this category. Please verify qualifications and discuss requirements with the freelancer before ordering, including any preferences regarding the use of AI tools.
Smart layouts, Better space, Professional CAD
Languages
