Browse categories
Explore
Fiverr Pro
English
$
USD


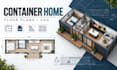
Have a container home idea but need a smart, functional layout to bring it to life?
I have high and vast experience and knowledge with designing container house floor plans, layouts, residential architectural drawings, and custom container home designs. I create practical, detailed, and visually clear plans that maximize limited space while maintaining comfort, functionality, and modern design.
My services include:
I can also handle single-container, double-container, multi-container, modular, tiny container, modern and custom residential designs, including PDF, sketch, or image-to-CAD conversion.
Software: AutoCAD, Revit, SketchUp, and Adobe Acrobat
Why choose me? Accurate drawings, efficient space planning, clean CAD documentation, attention to detail, clear communication, and designs tailored to your requirements.
Have your measurements, sketches, references, or ideas ready? Contact me for a quote before placing your order, and let's create your container home plan.
Fiverr does not screen freelancers in this category. Please verify qualifications and discuss requirements with the freelancer before ordering, including any preferences regarding the use of AI tools.
Architectural Designer, Tiny House, Container Home and CAD Plans
Languages
