Browse categories
Explore
Fiverr Pro
English
$
USD


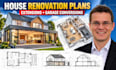
Planning to renovate, extend, remodel, or redesign your home? I can help turn your ideas, sketches, or existing plans into clear and detailed architectural drawings.
I specialize in house renovation plans, home remodeling, floor plan redesign, house extensions, garage conversions, kitchen extensions, space planning, and residential permit drawings.
My services include:
Whether you have an existing floor plan that needs redesigning or a completely new renovation idea, I will develop an organized drawing package based on your requirements.
I focus on accurate dimensions, practical layouts, clear annotations, and professional presentation to make your plans easier for contractors, builders, and permit reviewers to understand.
Please message me before ordering if your project requires a customized scope or complete renovation drawing set.
Fiverr does not screen freelancers in this category. Please verify qualifications and discuss requirements with the freelancer before ordering, including any preferences regarding the use of AI tools.
Architectural and Structural Engineer Shop Drawings, Steel and Permit Plans
Languages
Can you create a renovation plan from my existing floor plan?
Yes. You can provide an existing PDF, CAD drawing, sketch, or floor plan, and I can develop the proposed renovation layout based on your requirements.
Do you create house extension plans?
Yes. I can prepare architectural plans for house extensions and additions, including proposed floor plans, layouts, elevations, sections, and related drawing details depending on the package.
Can you design a garage conversion?
Yes. I can create garage conversion plans for projects such as converting a garage into a bedroom, office, living space, bathroom, or other intended use.
Do you create permit drawings?
Yes. I can prepare detailed residential architectural drawing packages intended to support permit submission. However, specific permit requirements vary by jurisdiction, and some locations may require review, approval, or stamping by a locally licensed professional.
Can you redesign my existing floor plan?
Yes. I can redesign an existing layout to improve space planning, room arrangement, circulation, functionality, and overall use of available space.
Do you provide roof plans?
Yes. Roof plans and roof layouts can be included depending on your project requirements and selected package.
