Browse categories
Explore
Fiverr Pro
English
$
USD


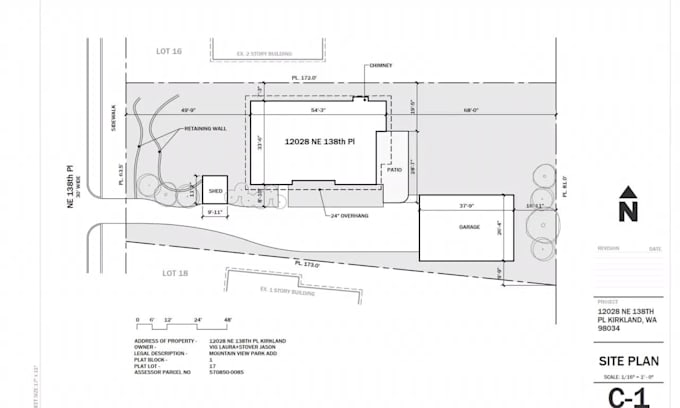
Are you looking for accurate and professional architectural drawings for your project? I specialize in city permit drawings, construction drawings, AutoCAD drafting, and sketch to CAD conversion.
I help homeowners, architects, engineers, contractors, and real estate professionals transform ideas, sketches, PDFs, or existing plans into detailed and professional CAD drawings.
My services include:
City permit drawings
Construction drawings
AutoCAD 2D drafting
Sketch/PDF to CAD conversion
Floor plans and architectural layouts
Permit-ready drawing preparation
House plans and blueprint drafting
I focus on precision, clear communication, and delivering high quality drawings that meet your project requirements. Whether you need a new drawing, redesign, or CAD conversion, I am ready to help bring your vision to life.
Contact me today and let's create accurate architectural drawings for your project.
Fiverr does not screen freelancers in this category. Please verify qualifications and discuss requirements with the freelancer before ordering, including any preferences regarding the use of AI tools.
Architectural Designer AutoCAD Drafting Permit Construction Drawings
Languages
What information do you need to start the project?
I need your sketches, PDFs, images, dimensions, site information, or any existing drawings you have.
Can you create permit ready drawings?
Yes, I can create detailed architectural drawings suitable for permit submission based on your requirements and local standards.
Can you convert hand sketches or PDFs into AutoCAD files?
Yes, I specialize in sketch to CAD and PDF to CAD conversion with accurate measurements and professional formatting.
What file formats will I receive?
You can receive CAD files (DWG), PDF drawings, and other formats based on your project needs.