Browse categories
Explore
Fiverr Pro
English
$
USD

Hi and welcome!
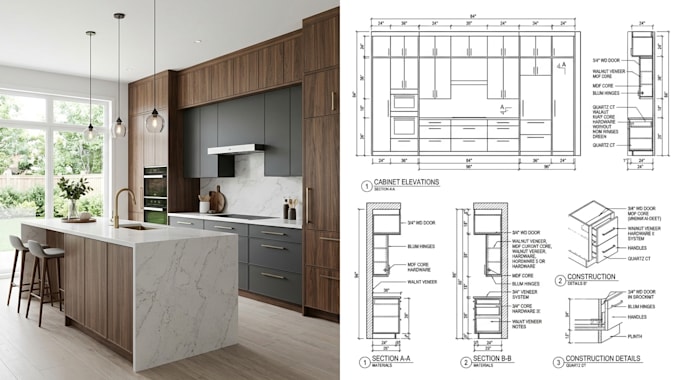
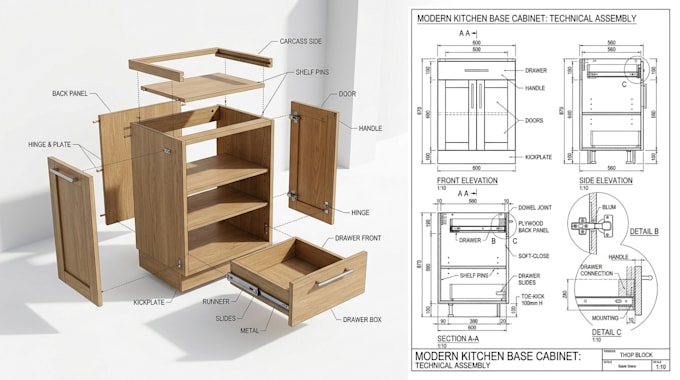
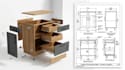
Need professional kitchen cabinet shop drawings that are clear, accurate, and easy to use for fabrication? I can turn your kitchen layout, sketch, reference image, measurements, or existing design into detailed CAD technical drawings.
WHY CHOOSE ME?
MY SERVICES INCLUDE:
WHAT YOU WILL GET:
BENEFITS:
Professional shop drawings help improve fabrication accuracy, reduce misunderstandings, simplify installation, and give manufacturers a clear technical reference.
Have a kitchen project ready? Send your plans, sketch, measurements, or reference images.
THANKS
Fiverr does not screen freelancers in this category. Please verify qualifications and discuss requirements with the freelancer before ordering, including any preferences regarding the use of AI tools.
Cabinet Shop Drawing Expert
Languages